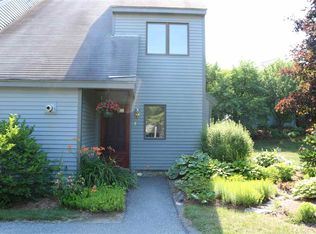
Highly desirable three BR three BA townhome with a dedicated covered parking spot. Hemlock Ridge is an association with an inground pool, tennis, a playground and access to hiking trails, in an ideal location. 2.6 miles to the Hanover Green! 10 minutes to West Lebanon and 15 minutes to DHMC. The first floor offers a spacious dining/living room, a neat kitchen with granite counters, a guest bath and a primary bedroom with a cathedral ceiling and an ensuite full bath. Direct access to the large private rear deck from the living room or the primary bedroom. The deck area is nicely landscaped and private. Hardwood through most of the first floor. Two additional bedrooms and full bath on the second floor. Appliances are in good shape with a nice new washer and dryer purchased in the last two years. Reasonable condo fees include water and sewer. This spacious townhome is empty, freshened up and easy to show. Open house on Saturday, July 13, 2024 from 10 am to 1 pm. Do not miss an opportunity to own this turnkey townhome with easy access to everything in the Upper Valley!
Closed
Listed by: KW Coastal and Lakes & Mountains Realty/Hanover • Mark Roden
Bought with: Coldwell Banker LIFESTYLES - Hanover
$382,000
40 Heather Drive #1D, Hartford, VT 05001
3beds
1,529sqft
Condominium
Built in 1989
-- sqft lot
$404,300 Zestimate®
$250/sqft
$3,045 Estimated rent
Home value
$404,300
$380,000 - $433,000
$3,045/mo
Zestimate® history
Owner options
List your home for rent
$3,045/mo
Rent Zestimate®
Find your next renter with Zillow Rental Manager. Plus, with online applications, you can quickly screen prospective tenants – for free.
$3,045/mo
Rent Zestimate®
Refinance and save
$2,245/mo
Est. payment
Refinancing to a lower rate could help reduce your monthly payments and save thousands over the life of the loan.
$2,245/mo
Est. payment
Explore your selling options
Work with a Zillow partner agent
Leverage their expertise and Zillow's premium Showcase listings to get your home seen by more buyers.
Get startedList with your own agent
Get your home in front of millions of buyers by listing it on Zillow.
Learn how to do itSell it yourself
Take full control of how buyers see your home on Zillow by listing For Sale by Owner (FSBO).
List your homeWhat's special
Zillow last checked:
Listing updated:
Listed by:
Mark Roden,
KW Coastal and Lakes & Mountains Realty/Hanover 603-610-8500
Bought with:
Wynne W Washburn
Coldwell Banker LIFESTYLES - Hanover
Source: PrimeMLS,MLS#: 5004441
Facts & features
Interior
Bedrooms & bathrooms
- Bedrooms: 3
- Bathrooms: 3
- Full bathrooms: 2
- 1/2 bathrooms: 1
Heating
- Propane, Baseboard, Hot Water
Cooling
- None
Appliances
- Included: Dishwasher, Dryer, Range Hood, Microwave, Refrigerator, Washer, Electric Stove
Features
- Living/Dining, Primary BR w/ BA
- Flooring: Hardwood, Laminate, Slate/Stone, Vinyl Plank
- Windows: Blinds
- Has basement: No
Interior area
- Total structure area: 1,529
- Total interior livable area: 1,529 sqft
- Finished area above ground: 1,529
- Finished area below ground: 0
Property
Parking
- Total spaces: 1
- Parking features: Gravel, Carport
- Garage spaces: 1
- Has carport: Yes
Accessibility
- Accessibility features: 1st Floor 1/2 Bathroom, 1st Floor Full Bathroom
Features
- Levels: Two
- Stories: 2
- Exterior features: Deck, Playground, Tennis Court(s)
- Has private pool: Yes
- Pool features: In Ground
Lot
- Features: Landscaped, Trail/Near Trail, Walking Trails, Wooded, Near Paths, Neighborhood
Details
- Parcel number: 28509011734
- Zoning description: Res
Construction
Type & style
- Home type: Condo
- Architectural style: Contemporary
- Property subtype: Condominium
Materials
- Wood Frame, Clapboard Exterior, Wood Siding
- Foundation: Concrete Slab
- Roof: Architectural Shingle
Condition
- New construction: No
- Year built: 1989
Utilities & green energy
- Electric: 100 Amp Service, Circuit Breakers
- Sewer: Public Sewer
- Utilities for property: Phone, Cable at Site, Propane
Community & HOA
HOA
- Amenities included: Playground, Tennis Court(s)
- Services included: Maintenance Grounds, Plowing, Sewer, Trash, Water, Condo Association Fee
- Additional fee info: Fee: $402.37
Location
- Region: White River Junction
Financial & listing details
- Price per square foot: $250/sqft
- Tax assessed value: $172,200
- Annual tax amount: $4,968
- Date on market: 7/11/2024
- Road surface type: Gravel, Paved
Price history
| Date | Event | Price |
|---|---|---|
| 7/30/2024 | Sold | $382,000+6.1%$250/sqft |
Source:  PrimeMLS #5004441 Report a problem PrimeMLS #5004441 Report a problem | ||
| 7/22/2024 | Contingent | $360,000$235/sqft |
Source: PrimeMLS #5004441 Report a problem | ||
| 7/11/2024 | Listed for sale | $360,000+71%$235/sqft |
Source: PrimeMLS #5004441 Report a problem | ||
| 3/12/2020 | Sold | $210,500-4.3%$138/sqft |
Source: PrimeMLS #4783205 Report a problem | ||
| 12/4/2019 | Price change | $219,900-4.3%$144/sqft |
Source: Coldwell Banker LIFESTYLES - Hanover #4783205 Report a problem | ||
| 10/28/2019 | Listed for sale | $229,900+9.5%$150/sqft |
Source: Coldwell Banker LIFESTYLES - Hanover #4783205 Report a problem | ||
| 9/3/2010 | Sold | $210,000$137/sqft |
Source: Public Record Report a problem | ||
Public tax history
| Year | Property taxes | Tax assessment |
|---|---|---|
| 2024 | -- | $172,200 |
| 2023 | -- | $172,200 |
| 2022 | -- | $172,200 |
| 2021 | -- | $172,200 |
| 2020 | -- | $172,200 |
| 2019 | -- | $172,200 |
| 2018 | -- | $172,200 |
| 2017 | -- | $172,200 -9.9% |
| 2016 | -- | $191,100 +12547.3% |
| 2015 | -- | $1,511 |
| 2014 | -- | $1,511 |
| 2013 | -- | $1,511 -5.9% |
| 2012 | -- | $1,605 |
| 2011 | -- | $1,605 |
Find assessor info on the county website
Neighborhood: 05001
Nearby homes
- $340,0002 bd2 ba1.2k sqft40 Heather Dr UNIT 1E, White River Junction, VT 05001Sold

- $145,000-- bd-- ba-- sqft16 Hemlock Ridge Dr UNIT 305, White River Junction, VT 05001Sold
- $331,8002 bd2 ba1.2k sqft55 Heather Dr #I, Hartford, VT 05001Off Market
- $339,7002 bd2 ba1.2k sqft55 Heather Dr UNIT I, White River Junction, VT 05001Off Market
- $210,0001 bd1 ba428 sqft16 Hemlock Ridge Dr UNIT 204, White River Junction, VT 05001For Sale
- $175,0001 bd1 ba745 sqft16 Hemlock Ridge Dr UNIT 301, White River Junction, VT 05001Sold
- $315,0002 bd2 ba1.2k sqft55 Heather Dr UNIT 7C, White River Junction, VT 05001Sold
- $219,0001 bd1 ba744 sqft16 Hemlock Ridge Dr UNIT 101, White River Junction, VT 05001For Sale
Nearby schools
GreatSchools rating
- 5/10Dothan Brook SchoolGrades: PK-5Distance: 0.3 mi
- 6/10Hartford Memorial Middle SchoolGrades: 6-8Distance: 2.5 mi
- 7/10Hartford High SchoolGrades: 9-12Distance: 2.4 mi
Schools provided by the listing agent
- Elementary: Dothan Brook
- Middle: Hartford Memorial Middle
- High: Hartford High School
- District: Hartford School District
Source: PrimeMLS. This data may not be complete. We recommend contacting the local school district to confirm school assignments for this home.


Get pre-qualified for a loan
At Zillow Home Loans, we can pre-qualify you in as little as 5 minutes with no impact to your credit score.An equal housing lender. NMLS #10287.
- Vermont
- Windsor County
- Hartford
- 05001
- 40 Heather Drive Unit 1D
Nearby cities
Nearby neighborhoods
Nearby zip codes
Other Hartford Topics
