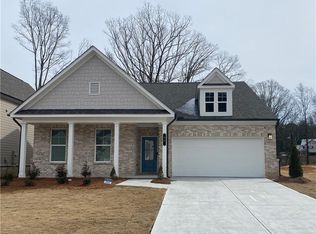
Experience Elevated Living at Rhodes Glen, Stanley Martin’s Premier New Community in Lawrenceville. Homesite 2 is ideally situated near the community entrance, boasting a Southeast-facing orientation and a serene, wooded rear lot, providing privacy and a picturesque backdrop for your new home. **To Be Built.** The Idlewild floorplan is designed for both sophistication and effortless entertaining. The open-concept main level features a signature kitchen with oversized island, premium finishes and oversized walk-in pantry seamlessly flowing into the family and dining areas—perfect for hosting gatherings or enjoying intimate family moments. A main-level guest suite offers privacy and comfort, while the covered rear patio invites you to savor quiet mornings or elegant outdoor entertaining. Upstairs, the luxurious primary suite is your private retreat, complete with a spacious walk-in closet and an en suite spa-inspired bath featuring double vanities, a freestanding soaking tub, and a walk-in shower. The upper-level laundry with sink adds convenience without sacrificing style. Two additional bedrooms and a full bath provide flexible space for a home office, media room, or hobby area—designed to adapt to your lifestyle. Rhodes Glen combines elegance with convenience, just minutes from downtown Lawrenceville, boutique shopping, fine dining, parks, and entertainment, including the Aurora Theatre and Rhodes Jordan Park. With easy access to major commuter routes, this community offers a refined blend of modern design, comfort, and lifestyle. Don’t miss your chance to own in this vibrant new community—schedule your tour today! **Photos shown are of a similar home.**
Pending
$469,990
16 Hickory Grove Ave, Lawrenceville, GA 30046
4beds
2,729sqft
:
Get pre-qualified$3,006/mo
Single Family Residence, Residential
Built in 2026
6,011 Square Feet Lot
$468,700 Zestimate®
$172/sqft
$50/mo HOA
What's special
Oversized walk-in pantrySerene wooded rear lotSpacious walk-in closetWalk-in showerPremium finishesFreestanding soaking tubOpen-concept main level
- 253 days |
- 10 |
- 0 |
Zillow last checked:
Listing updated:
Listed by:
Claire Muckerman,
SM Georgia Brokerage, LLC 404-476-7493
Source: FMLS GA,MLS#: 7682136
Facts & features
Interior
Bedrooms & bathrooms
- Bedrooms: 4
- Bathrooms: 3
- Full bathrooms: 3
- Main level bathrooms: 1
- Main level bedrooms: 1
Rooms
- Room types: Other
Primary bedroom
- Features: Oversized Master, Other
- Level: Oversized Master, Other
Bedroom
- Features: Oversized Master, Other
Primary bathroom
- Features: Double Vanity, Separate Tub/Shower, Soaking Tub
Dining room
- Features: Dining L, Open Concept
Kitchen
- Features: Cabinets Other, Eat-in Kitchen, Kitchen Island, Pantry, Pantry Walk-In, Solid Surface Counters, View to Family Room
Heating
- Central, Electric, Heat Pump, Zoned
Cooling
- Central Air, Electric Air Filter, Zoned
Appliances
- Included: Dishwasher, Disposal, Electric Range, Electric Water Heater, ENERGY STAR Qualified Appliances, Microwave
- Laundry: Laundry Room, Sink, Upper Level
Features
- High Ceilings 9 ft Main, Walk-In Closet(s)
- Flooring: Carpet, Ceramic Tile, Luxury Vinyl
- Windows: Double Pane Windows, Insulated Windows
- Basement: None
- Number of fireplaces: 1
- Fireplace features: Blower Fan, Electric, Factory Built, Family Room
- Common walls with other units/homes: No Common Walls
Interior area
- Total structure area: 2,729
- Total interior livable area: 2,729 sqft
- Finished area above ground: 2,729
Video & virtual tour
Property
Parking
- Total spaces: 2
- Parking features: Attached, Driveway, Garage, Garage Door Opener, Garage Faces Front
- Attached garage spaces: 2
- Has uncovered spaces: Yes
Accessibility
- Accessibility features: None
Features
- Levels: Two
- Stories: 2
- Patio & porch: Patio
- Exterior features: Private Yard, Rain Gutters, Other, No Dock
- Pool features: None
- Spa features: None
- Fencing: None
- Has view: Yes
- View description: Neighborhood, Trees/Woods, Other
- Waterfront features: None
- Body of water: None
Lot
- Size: 6,011 Square Feet
- Features: Back Yard, Front Yard, Landscaped, Level, Wooded
Details
- Additional structures: None
- Other equipment: None
- Horse amenities: None
Construction
Type & style
- Home type: SingleFamily
- Architectural style: Traditional
- Property subtype: Single Family Residence, Residential
Materials
- Blown-In Insulation, Brick Front, Cement Siding
- Foundation: Slab
- Roof: Composition,Ridge Vents,Shingle
Condition
- New Construction
- New construction: Yes
- Year built: 2026
Details
- Builder name: Stanley Martin Homes
- Warranty included: Yes
Utilities & green energy
- Electric: 220 Volts in Laundry, Other
- Sewer: Public Sewer
- Water: Public
- Utilities for property: Cable Available, Electricity Available, Phone Available, Sewer Available, Underground Utilities, Water Available
Green energy
- Green verification: ENERGY STAR Certified Homes
- Energy efficient items: Appliances, HVAC, Thermostat, Water Heater
- Energy generation: None
- Water conservation: Low-Flow Fixtures
Community & HOA
Community
- Features: Curbs, Homeowners Assoc, Near Public Transport, Near Schools, Near Trails/Greenway, Street Lights
- Security: Carbon Monoxide Detector(s), Smoke Detector(s)
- Subdivision: Rhodes Glen
HOA
- Has HOA: Yes
- Services included: Reserve Fund
- HOA fee: $600 annually
Location
- Region: Lawrenceville
Financial & listing details
- Price per square foot: $172/sqft
- Date on market: 11/15/2025
- Cumulative days on market: 276 days
- Electric utility on property: Yes
- Road surface type: Asphalt
Estimated market value
$468,700
$445,000 - $492,000
$3,174/mo
Price history
| Date | Event | Price |
|---|---|---|
| 3/1/2026 | Pending sale | $469,990$172/sqft |
Source:  FMLS GA #7682136 Report a problem FMLS GA #7682136 Report a problem | ||
| 11/15/2025 | Listed for sale | $469,990+11.9%$172/sqft |
Source: FMLS GA #7682136 Report a problem | ||
| 11/8/2025 | Listing removed | $419,990$154/sqft |
Source: FMLS GA #7653102 Report a problem | ||
| 10/25/2025 | Price change | $419,990-3.3%$154/sqft |
Source: FMLS GA #7653102 Report a problem | ||
| 9/20/2025 | Listed for sale | $434,390$159/sqft |
Source: FMLS GA #7653102 Report a problem | ||
Public tax history
Tax history is unavailable.
Monthly payment
Est. payment
Payment breakdown
Explore the cost of this home by adjusting the details. Changes won't be saved.Climate risks
Neighborhood: 30046
Nearby schools
GreatSchools rating
- 5/10Simonton Elementary SchoolGrades: PK-5Distance: 0.8 mi
- 8/10Jordan Middle SchoolGrades: 6-8Distance: 1.3 mi
- 4/10Central Gwinnett High SchoolGrades: 9-12Distance: 1.9 mi
Schools provided by the listing agent
- Elementary: Simonton
- Middle: Jordan
- High: Central Gwinnett
Source: FMLS GA. This data may not be complete. We recommend contacting the local school district to confirm school assignments for this home.
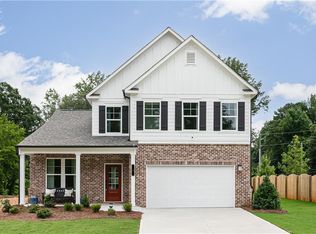
- $449,9904 bd3 ba2.4k sqft26 Hickory Grove Ave, Lawrenceville, GA 30046Sold
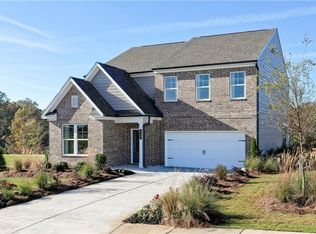
- $455,0004 bd3 ba2.7k sqft36 Hickory Grove Ave, Lawrenceville, GA 30046Sold
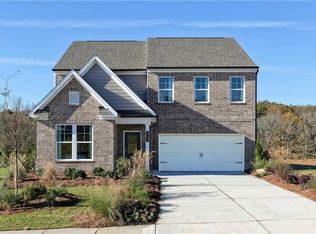
- $450,0005 bd3 ba2.7k sqft35 Hickory Grove Ave, Lawrenceville, GA 30046Sold
- $377,5003 bd3 ba2.1k sqft570 New Hope Rd, Lawrenceville, GA 30046Off Market

- $331,2002 bd2 ba1.6k sqft577 New Hope Rd, Lawrenceville, GA 30046Off Market
- $390,0003 bd3 ba2.4k sqft551 Garden View Ct, Lawrenceville, GA 30046Sold
- $341,9003 bd2 ba1.4k sqft525 New Hope Rd, Lawrenceville, GA 30046Off Market
- $322,5003 bd2 ba1.7k sqft530 Corley Brook Way, Lawrenceville, GA 30046Off Market
A local agent can set up tours, give advice and negotiate with sellers.
Similar homes
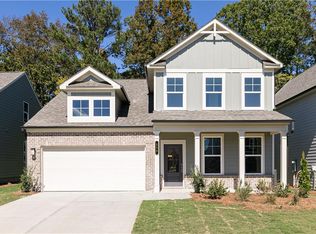
- $399,9904 bd3 ba2.2k sqft520 Jasmine Woods Dr, Lawrenceville, GA 30046New Construction
 FMLS GA
 - $530,7805 bd3 ba2.7k sqft330 Jasmine Woods Dr, Lawrenceville, GA 30046New ConstructionFMLS GA
- $549,9904 bd3 ba2.6k sqft320 Jasmine Woods Dr, Lawrenceville, GA 30046New Construction
 FMLS GA
 - $489,9905 bd5 ba3.2k sqft1370 Jordan Brook Dr, Lawrenceville, GA 30043New Construction
 FMLS GA
 - $449,9904 bd3 ba2.4k sqft2066 Jordan Knoll Ln, Lawrenceville, GA 30043New ConstructionFMLS GA
- $469,2904 bd3 ba2.4k sqft1999 Brookhill Way, Snellville, GA 30078New ConstructionFMLS GA
- $478,2904 bd3 ba2.5k sqft1989 Brookhill Way, Snellville, GA 30078New ConstructionFMLS GA
- $519,8905 bd5 ba3.2k sqft1934 Watson Falls Ct, Lawrenceville, GA 30043New ConstructionFMLS GA
- $507,9904 bd3 ba2.7k sqft1560 Jordan Brook Dr, Lawrenceville, GA 30043New ConstructionStanley Martin Homes
- $549,9904 bd3 ba2.4k sqft1650 Jordan Brook Dr, Lawrenceville, GA 30043New ConstructionFMLS GA
- $481,0004 bd3 ba2.4k sqft3721 Salvia Dr, Buford, GA 30519Active
 MLS ID #10772375, Erich Wendt, Hester Group, REALTORS. GAMLS
 - $586,9905 bd4 ba2.8k sqft792 Ellis Spring Way, Lawrenceville, GA 30045New ConstructionMLS ID #7772299, Somer Brooks, Rockhaven Realty, LLC. FMLS GA
- $469,0004 bd4 ba2.2k sqft377 Danville Ave, Suwanee, GA 30024For SaleMLS ID #7810603, Jasmine Mathis, Maximum One Realtor Partners. FMLS GA
- $574,9904 bd3 ba2.7k sqft1630 Jordan Brook Dr, Lawrenceville, GA 30043New ConstructionFMLS GA
- $499,0004 bd4 ba3.1k sqft106 Creekside Bluff Way, Auburn, GA 30011For SaleMLS ID #7730600, Nidia Guzman, Virtual Properties Realty.com. FMLS GA
- $458,0904 bd4 ba2.4k sqft3340 Willow Glade Trl, Lawrenceville, GA 30043New ConstructionMLS ID #7777376, Will Blanchard, SM Georgia Brokerage, LLC. FMLS GA
- $574,9904 bd3 ba2.7k sqft1660 Jordan Brook Dr, Lawrenceville, GA 30043New ConstructionFMLS GA
- $489,9005 bd3 ba3k sqft1302 Stephens View Dr, Loganville, GA 30052New ConstructionFMLS GA
- $454,0904 bd4 ba2.4k sqft3330 Willow Glade Trl, Lawrenceville, GA 30043New ConstructionFMLS GA
- $533,9905 bd3 ba2.7k sqft3705 Willow Glade Trl, Lawrenceville, GA 30043New ConstructionFMLS GA
