Skip main navigation
Sold for $675,000
  • $675,000

    16 Hidden View Drive, Newburgh, NY 12550

    3beds
    2,120sqft
    Single Family Residence, Residential
    Built in 2002
    1.1 Acres Lot
    $-- Zestimate®
    $318/sqft
    $3,440 Estimated rent

    Home value

    Not available

    Estimated sales range

    Not available

    $3,440/mo

    Zestimate® history
    Loading
    Loading...

    Owner options

    List your home for rent

    $3,440/mo

    Rent Zestimate®

    Find your next renter with Zillow Rental Manager. Plus, with online applications, you can quickly screen prospective tenants – for free.

    Learn more

    $3,440/mo

    Rent Zestimate®

    Refinance and save

    $4,649/mo

    Est. payment

    Refinancing to a lower rate could help reduce your monthly payments and save thousands over the life of the loan.

    See today's rates

    $4,649/mo

    Est. payment

    Explore your selling options

    Work with a Zillow partner agent

    Leverage their expertise and Zillow's premium Showcase listings to get your home seen by more buyers.

    Get started

    List with your own agent

    Get your home in front of millions of buyers by listing it on Zillow.

    Learn how to do it

    Sell it yourself

    Take full control of how buyers see your home on Zillow by listing For Sale by Owner (FSBO).

    List your home

    What's special

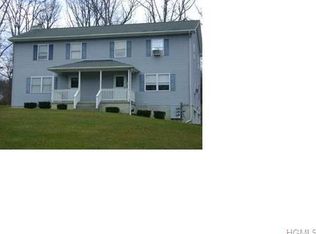
    BEAUTIFULLY CRAFTED CUSTOM BUILT RANCH IN WALLKILL SCHOOLS! Nestled on a picturesque 1.1 acre, this home welcomes you with a beautifully manicured lawn, landscaped gardens and a stately brick faced entryway featuring hand-laid sandstone, blending classic charm with natural elegance. This 3 bedroom, 2.5 bath ranch offers the ease of single-level living in a prime location. Set on a spacious lot with thoughtful designs throughout, this home is ideal for both everyday comfort and effortless entertaining. The front entry showcases beautiful woodwork with dual closets as it flows seamlessly into a large living room with cathedral ceilings. The heart of the home is the custom-built kitchen, a chef’s dream with stainless steel appliances, granite counters, double wall ovens, Sub-zero refrigerator, and ample prep space for culinary creativity. The formal dining room is bright and inviting featuring a bay window that fills the space with natural light and a charming built-in hutch and desk. The home’s layout offers optimal privacy with a generous primary suite tucked away on one side, featuring a large bay window, an abundance of closet space including a customized walk-in closet and two additional closets. The en-suite tiled bath features both a walk-in shower and separate tub and a convenient linen closet for added storage. On the opposite end of the home, you’ll find two additional bedrooms, each with spacious closets and a full hall bath with a linen closet. Enjoy the changing seasons in the light-filled three season room, a perfect spot to relax or entertain while enjoying backyard views. This home features hardwood floors throughout with radiant heating and two central air systems, ensuring year-round comfort. A 2-car attached garage adds convenience and storage and leads to a well-equipped laundry room with ample cabinets, an additional sink, large double closets and a convenient half bath. The expansive basement with 8-foot ceilings provides endless potential for finishing-whether as a recreation room, gym, workshop or additional living space. This property delivers the serenity of country living with the convenience of being situated close to schools, shops and parks. It’s centrally located to commuter roads, 75 min to NYC, convenient to Stewart International Airport, Metro North Train, Mohonk Mountain and Minnewaska State Park. Nearby are wineries, including locally owned and operated Magnanini Winery, breweries, cideries and local farm stands.

    Zillow last checked:

    Listing updated:

    Listed by:

    Nancy Diehl 845-527-6480,

    Rita Levine Real Estate 845-895-8900,

    Rita Levine 845-895-8900,

    Rita Levine Real Estate

    Bought with:

    Tracy Dickerson, 10401312360

    Keller Williams Hudson Valley

    Source: OneKey® MLS as distributed by MLS GRID,MLS#: 872445MLS Logo

    Facts & features

    Interior

    Bedrooms & bathrooms
    • Bedrooms: 3
    • Bathrooms: 3
    • Full bathrooms: 2
    • 1/2 bathrooms: 1
    Primary bedroom
    • Level: First
    Bedroom 2
    • Level: First
    Bedroom 3
    • Level: First
    Primary bathroom
    • Level: First
    Bathroom 2
    • Level: First
    Dining room
    • Level: First
    Kitchen
    • Level: First
    Laundry
    • Level: First
    Lavatory
    • Level: First
    Living room
    • Level: First
    Heating
    • Radiant
    Cooling
    • Central Air
    Appliances
    • Included: Dishwasher, Dryer, Electric Cooktop, Electric Water Heater, Microwave, Oven, Stainless Steel Appliance(s), Washer, Water Softener Owned
    • Laundry: Laundry Room
    Features
    • First Floor Bedroom, First Floor Full Bath, Cathedral Ceiling(s), Ceiling Fan(s), Central Vacuum, Crown Molding
    • Flooring: Ceramic Tile, Hardwood
    • Windows: Bay Window(s), Blinds, Drapes, Screens
    • Basement: Full,Unfinished
    • Attic: Pull Stairs
    • Has fireplace: No
    Interior area
    • Total structure area: 2,120
    • Total interior livable area: 2,120 sqft

    Property

    Parking
    • Total spaces: 2
    • Parking features: Garage Door Opener
    • Garage spaces: 2
    Features
    • Levels: One
    • Patio & porch: Patio
    Lot
    • Size: 1.10 Acres
    • Features: Cul-De-Sac
    Details
    • Parcel number: 3346000140000001154.0000000
    • Special conditions: None

    Construction

    Type & style
    • Home type: SingleFamily
    • Architectural style: Ranch
    • Property subtype: Single Family Residence, Residential
    Materials
    • Vinyl Siding
    Condition
    • Year built: 2002

    Utilities & green energy

    • Sewer: Septic Tank
    • Utilities for property: Cable Connected, Electricity Connected, Trash Collection Private

    Community & neighborhood

    Location
    • Region: Newburgh

    Other

    Other facts
    • Listing agreement: Exclusive Right To Sell

    Price history

    DateEventPrice
    8/15/2025Sold$675,000+2.3%$318/sqft
    Source: OneKey® MLS as distributed by MLS GRID #872445 Report a problem
    7/3/2025Pending sale$660,000$311/sqft
    Source: OneKey® MLS as distributed by MLS GRID #872445 Report a problem
    6/6/2025Listed for sale$660,000$311/sqft
    Source: OneKey® MLS as distributed by MLS GRID #872445 Report a problem

    Public tax history

    YearProperty taxesTax assessment
    2018$10,494 $112,700
    2017$10,494 $112,700
    2016-- $112,700
    2015-- $112,700
    2014-- $112,700

    Find assessor info on the county website

    Neighborhood: 12550

    Nearby schools

    GreatSchools rating
    Schools provided by the listing agent
    • Elementary: Leptondale Elementary School
    • Middle: John G Borden Middle School
    • High: Wallkill Senior High School

    Source: OneKey® MLS as distributed by MLS GRID. This data may not be complete. We recommend contacting the local school district to confirm school assignments for this home.