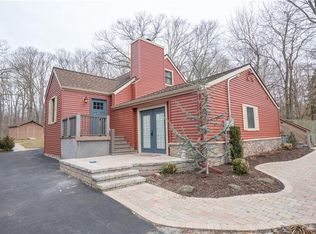
Completely Renovated Cape Cod Retreat on Over an Acre of Land! ADDITIONAL BONUS ROOM IN THE FINISHED BASEMENT!
Perfectly situated on a private crossroad set back from Route 300 in Newburgh. This charming 2-bedroom, 1.5-bath home blends timeless character with modern updates and sits on over an acre of flat, usable land — offering peace, privacy, and plenty of space to enjoy.
Step inside to find a bright, open rooms filled with natural light, a cozy fireplace, and stylish finishes throughout. The updated kitchen and baths have been thoughtfully designed for comfort and convenience. A finished basement adds a bonus room — ideal for a home office, gym, or guest space.
Relax and take in the sunrise from one porch and sunset from the other, or entertain outdoors with room to garden, play, or gather. The expansive driveway provides ample parking, and the workshop on-site is perfect for hobbyists or extra storage. Newly installed above ground oil tank!!!!
Located close to shops, schools, parks, Beacon and Newburgh waterfront dining, and transportation, this property offers the best of both worlds — a private, country-like setting with easy access to everyday amenities.
Don’t miss the opportunity to make this turn-key Cape Cod your new home!
Pending
$395,000
1856 Route 300, Newburgh, NY 12550
2beds
1,120sqft
Single Family Residence, Residential
Built in 1979
1.4 Acres Lot
$-- Zestimate®
$353/sqft
$-- HOA
What's special
- 180 days
- 32
- 3
Zillow last checked:
Listing updated:
Listed by:
Exit Realty Connections 845-298-6034,
Bridget Capawana 845-554-4247
Source: OneKey® MLS as distributed by MLS GRID,MLS#: 969157
Facts & features
Interior
Bedrooms & bathrooms
- Bedrooms: 2
- Bathrooms: 2
- Full bathrooms: 1
- 1/2 bathrooms: 1
Primary bedroom
- Level: Second
Bedroom 2
- Level: Second
Bathroom 1
- Description: Half Bath
- Level: First
Bathroom 2
- Description: Full Bath
- Level: Second
Basement
- Description: Finished with 1 room
- Level: Basement
Bonus room
- Level: Basement
Kitchen
- Level: First
Laundry
- Description: No washer or dryer included
- Level: Basement
Living room
- Level: First
Heating
- Baseboard, Electric, Oil
Cooling
- Wall/Window Unit(s)
Appliances
- Included: Dishwasher, Microwave, Oven, Refrigerator
- Laundry: In Basement
Features
- Eat-in Kitchen
- Basement: Bilco Door(s),Finished,Full,Walk-Out Access
- Attic: Crawl
- Number of fireplaces: 1
- Fireplace features: Wood Burning
Interior area
- Total structure area: 1,120
- Total interior livable area: 1,120 sqft
Property
Parking
- Parking features: Driveway
- Has uncovered spaces: Yes
Features
- Patio & porch: Covered, Porch
- Fencing: None
Lot
- Size: 1.4 Acres
- Features: Cleared, Corner Lot, Front Yard, Level, Near Public Transit, Near School, Near Shops
Details
- Additional structures: Workshop
- Parcel number: 3346000110000001035.1100000
- Special conditions: None
Construction
Type & style
- Home type: SingleFamily
- Architectural style: Cape Cod
- Property subtype: Single Family Residence, Residential
Materials
- Vinyl Siding
- Foundation: Block
Condition
- Updated/Remodeled
- Year built: 1979
- Major remodel year: 2025
Utilities & green energy
- Sewer: Septic Tank
- Water: Well
- Utilities for property: Electricity Connected, Underground Utilities
Community & HOA
HOA
- Has HOA: No
Location
- Region: Newburgh
Financial & listing details
- Price per square foot: $353/sqft
- Tax assessed value: $46,700
- Annual tax amount: $5,726
- Date on market: 3/12/2026
- Cumulative days on market: 255 days
- Listing agreement: Exclusive Right To Sell
- Inclusions: Appliances
- Electric utility on property: Yes
Estimated market value
Not available
Estimated sales range
Not available
Not available
Price history
| Date | Event | Price |
|---|---|---|
| 5/26/2026 | Pending sale | $395,000$353/sqft |
Source:  OneKey® MLS as distributed by MLS GRID #969157 Report a problem OneKey® MLS as distributed by MLS GRID #969157 Report a problem | ||
| 3/12/2026 | Listed for sale | $395,000+1.5%$353/sqft |
Source: OneKey® MLS as distributed by MLS GRID #969157 Report a problem | ||
| 2/17/2026 | Listing removed | $389,000$347/sqft |
Source: EXIT Realty broker feed #930379 Report a problem | ||
| 1/14/2026 | Listed for sale | $389,000$347/sqft |
Source: OneKey® MLS as distributed by MLS GRID #930379 Report a problem | ||
| 12/26/2025 | Listing removed | $389,000$347/sqft |
Source: EXIT Realty broker feed #930379 Report a problem | ||
| 11/21/2025 | Price change | $389,000-7.2%$347/sqft |
Source: OneKey® MLS as distributed by MLS GRID #930379 Report a problem | ||
| 11/4/2025 | Listed for sale | $419,000+99.5%$374/sqft |
Source: OneKey® MLS as distributed by MLS GRID #930379 Report a problem | ||
| 7/21/2025 | Sold | $210,000-39.9%$188/sqft |
Source: OneKey® MLS as distributed by MLS GRID #815281 Report a problem | ||
| 5/14/2024 | Sold | $349,285+191.1%$312/sqft |
Source: Public Record Report a problem | ||
| 5/22/2000 | Sold | $120,000$107/sqft |
Source: Public Record Report a problem | ||
Public tax history
| Year | Property taxes | Tax assessment |
|---|---|---|
| 2025 | -- | $46,700 |
| 2024 | -- | $46,700 |
| 2023 | -- | $46,700 |
| 2022 | -- | $46,700 |
| 2021 | -- | $46,700 |
| 2020 | -- | $46,700 |
| 2019 | -- | $46,700 |
| 2018 | -- | $46,700 |
| 2017 | $5,224 | $46,700 |
| 2016 | -- | $46,700 |
| 2015 | -- | $46,700 |
| 2014 | -- | $46,700 |
| 2013 | -- | $46,700 |
| 2012 | -- | $46,700 |
| 2011 | -- | $46,700 |
| 2010 | -- | $46,700 |
| 2009 | -- | $46,700 |
| 2007 | -- | $46,700 |
| 2006 | -- | $46,700 |
| 2005 | -- | $46,700 |
| 2004 | -- | $46,700 |
| 2002 | -- | $46,700 |
| 2001 | -- | $46,700 |
| 2000 | -- | $46,700 |
Find assessor info on the county website
Monthly payment
Climate risks
Neighborhood: 12550
Nearby schools
Schools provided by the listing agent
- Elementary: Leptondale Elementary School
- Middle: John G Borden Middle School
- High: Wallkill Senior High School
Source: OneKey® MLS as distributed by MLS GRID. This data may not be complete. We recommend contacting the local school district to confirm school assignments for this home.
Similar homes
- $350,0002 bd1 ba912 sqft70 Winona Avenue, Newburgh, NY 12550For Sale

 MLS ID #1028720, Virginia Corbett, Listing by: eXp Realty. OneKey® MLS as distributed by MLS GRID
 - $420,0003 bd2 ba1.2k sqft7 Fleetwood Drive, Newburgh, NY 12550For Sale
 MLS ID #1043719, Antoinette Mickle, Listing by: Weichert Realtors. OneKey® MLS as distributed by MLS GRID
 - $429,9003 bd2 ba1.2k sqft342 Coldenham Road, Walden, NY 12586For Sale
 MLS ID #1021123, Louis J Shorette, Listing by: Century 21 E & M Williams Rlty. OneKey® MLS as distributed by MLS GRID
 - $419,9003 bd2 ba1.1k sqft995 State Route 17K, Montgomery, NY 12549For Sale
 MLS ID #1041824, Edwin G. Molina, Listing by: RE/MAX Benchmark Realty Group. OneKey® MLS as distributed by MLS GRID
 - $499,9993 bd2 ba1.1k sqft423 Rock Cut Road, Walden, NY 12586For SaleMLS ID #1036582, Diogenes J. Espinal Coste, Listing by: eRealty Advisors, Inc. OneKey® MLS as distributed by MLS GRID
- $359,9003 bd1 ba1.4k sqft3 Vanamee Street, Newburgh, NY 12550For SaleMLS ID #1034149, Rose Daversa, Listing by: Hudson Valley Home Connection. OneKey® MLS as distributed by MLS GRID
- $479,9004 bd2 ba1.5k sqft15 Fleetwood Drive, Newburgh, NY 12550For SaleMLS ID #1039081, Edwin Rodriguez, Listing by: KW Hudson Valley United. OneKey® MLS as distributed by MLS GRID
- $479,9003 bd2 ba1.6k sqft33 Horizon Hill Drive, Poughkeepsie, NY 12603For SaleMLS ID #1047372, Karen Briscoe Reed, Listing by: KW MidHudson. OneKey® MLS as distributed by MLS GRID
- $325,0002 bd2 ba1.2k sqft2 Westbrook Road, Newburgh, NY 12550For SaleMLS ID #1032493, Gina M De Cerbo, Listing by: RE/MAX Benchmark Realty Group. OneKey® MLS as distributed by MLS GRID
- $389,9002 bd1 ba1k sqft9 Memory Lane, Poughkeepsie, NY 12603For SaleMLS ID #1041168, Martin Krakower, Listing by: eXp Realty. OneKey® MLS as distributed by MLS GRID
- $355,0003 bd1 ba1.4k sqft237 Windsor Highway, New Windsor, NY 12553For SaleMLS ID #1019884, Gina M De Cerbo, Listing by: RE/MAX Benchmark Realty Group. OneKey® MLS as distributed by MLS GRID
- $324,9003 bd2 ba1.6k sqft18 Pleasant Avenue, Walden, NY 12586For SaleMLS ID #1017679, Stacy Brescia-Spreer, Listing by: Curasi Realty, Inc.. OneKey® MLS as distributed by MLS GRID
- $399,0002 bd2 ba1k sqft1486 Route 55, Lagrangeville, NY 12540For SaleMLS ID #1029204, Daniel Axtmann, Listing by: BHHS Hudson Valley Properties. OneKey® MLS as distributed by MLS GRID
- $329,9003 bd1 ba1.5k sqft396 Liberty Street, Newburgh, NY 12550For SaleMLS ID #991978, Jacob Katz, Listing by: MS Realty Group USA, Inc. OneKey® MLS as distributed by MLS GRID
- $420,0003 bd2 ba1.4k sqft65 Luty Drive, Hyde Park, NY 12538For SaleMLS ID #1043854, Deborah Andrianos, Listing by: Century 21 Alliance Realty Grp. OneKey® MLS as distributed by MLS GRID
- $499,9003 bd2 ba1.3k sqft140 Rabbit Run Road, Clintondale, NY 12515For SaleMLS ID #1021525, Gzim Hakanjin, Listing by: Coldwell Banker Realty. OneKey® MLS as distributed by MLS GRID
- $359,9002 bd1 ba1k sqft2195 Route 302, Circleville, NY 10919For SaleMLS ID #1035543, Brian J Schofield, Listing by: DiMatteo Realty LLC. OneKey® MLS as distributed by MLS GRID
- $405,0003 bd1 ba1.3k sqft22 Greenvale Farms Road, Poughkeepsie, NY 12603For SaleMLS ID #1013214, Heather Bragg, Listing by: River to Ridge Rlty Associates. OneKey® MLS as distributed by MLS GRID
- $395,0002 bd2 ba1.3k sqft7 Ironwood Drive, Highland Mills, NY 10930For SaleMLS ID #1039455, John N Biasi, Listing by: Howard Hanna Rand Realty. OneKey® MLS as distributed by MLS GRID
- $430,0003 bd2 ba1.5k sqft29 Kelsey Road, Poughkeepsie, NY 12601For SaleMLS ID #1044164, Diane Nesheiwat, Listing by: Century 21 Alliance Realty Grp. OneKey® MLS as distributed by MLS GRID
