Skip main navigation
For sale
  • C$129,900

    16 High St, Canterbury, NB E6H 1K9

    4beds
    1,092sqft
    SingleFamily
    Built in 1960
    800 Square Feet Lot
    $-- Zestimate®
    C$119/sqft
    C$-- HOA

    What's special

    Welcoming entryDining areaFour bedroomsMetal roofPaved drivewayDrilled wellLevel lot
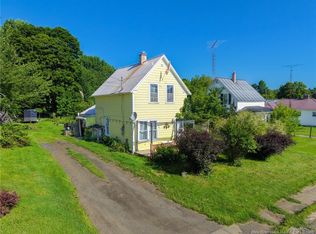
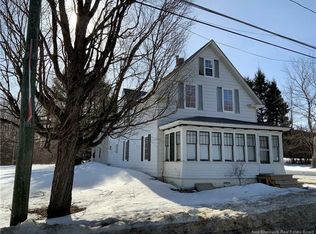
    Welcome to this charming 4-bedroom home in the heart of Canterbury, offering plenty of space and an affordable opportunity for someone ready to make it their own. The main level features a welcoming entry, bright living room, dining area and spacious kitchen with white cabinetry. Upstairs you’ll find four bedrooms and a full bath, giving you flexibility for family, guests, an office or hobby space. The home features a metal roof, paved driveway and drilled well. While there are improvements to be made, the home offers a functional layout and plenty of potential for a buyer willing to put in some work. A large detached outbuilding/garage provides useful storage or workshop space, although it is not currently suited for vehicle parking. Situated on a level lot in the quiet village of Canterbury, approximately 20 minutes from Woodstock, this could be a great option for buyers looking for space and affordability without being too far from everyday amenities. Bring your ideas and see the potential this Canterbury property has to offer.
    36 days
    62
    5

    Zillow last checked:

    Listing updated:

    Listed by:

    Dani Kelly, Salesperson 220003897,

    Century 21 All Seasons Realty Brokerage

    Source: New Brunswick Real Estate Board,MLS®#: NB144534

      Facts & features

      Interior

      Bedrooms & bathrooms
      • Bedrooms: 4
      • Bathrooms: 1
      • Full bathrooms: 1
      Bedroom
      • Level: Second
      Bedroom
      • Level: Second
      Bedroom
      • Level: Second
      Bathroom
      • Level: Second
      Other
      • Level: Second
      Other
      • Level: Lower
      Dining room
      • Level: Main
      Foyer
      • Level: Main
      Kitchen
      • Level: Main
      Living room
      • Level: Main
      Heating
      • Forced Air, Oil
      Appliances
      • Included: Water Heater
      Features
      • Flooring: Ceramic Tile, Cushion, Wood
      • Basement: Full,Unfinished
      • Has fireplace: No
      Interior area
      • Total structure area: 1,092
      • Total interior livable area: 1,092 sqft
      • Finished area above ground: 1,092

      Property

      Parking
      • Total spaces: 1
      • Parking features: Paved, Width - Single, Garage
      • Has garage: Yes
      • Uncovered spaces: 1
      Lot
      • Size: 800 Square Feet
      • Features: Cul-De-Sac, Level, Not Landscaped, School(s) Nearby, Under 0.5 Acres
      Details
      • Parcel number: 75537332

      Construction

      Type & style
      • Home type: SingleFamily
      Materials
      • Vinyl Siding
      • Foundation: Block, Concrete
      • Roof: Metal
      Condition
      • Year built: 1960

      Utilities & green energy

      • Sewer: Septic Tank
      • Water: Drilled, Well

      Community & HOA

      Location
      • Region: Canterbury

      Financial & listing details

      • Price per square foot: C$119/sqft
      • Annual tax amount: C$926
      • Date on market: 7/24/2026
      • Ownership: Freehold

        Price history

        Price history is unavailable.

        Public tax history

        Tax history is unavailable.

        Climate risks

        Neighborhood: E6H

        Getting around

        17 / 100
        Car-Dependent
        22 / 100
        Somewhat Bikeable

        Nearby schools

        GreatSchools rating