Welcome to this 29 McAdam St, nestled in the peaceful community of Canterbury, NB! Offering 2 bedrooms and 2 full bathrooms, this well-maintained property is full of warmth, charm, and flexibility. The larger bedroom was originally two separate bedrooms and could easily be converted back, giving you the option of a 3-bedroom layout to suit your family’s needs. On the main floor, you’ll find a bright and inviting living room that’s perfect for relaxing or entertaining, along with a cozy dine-in kitchen where family and friends can gather, a sunny mudroom and recently renovated full bathroom. Outside, a large detached 2-car garage provides plenty of room for vehicles, storage, or a workshop. The property is spacious enough for chickens and goats if you wish. Many upgrades have been made to this home including electrical, a concrete septic, metal roof and mini split to name a few. Whether you’re a first-time home buyer, looking to downsize, or searching for a quiet place to call home, this charming property offers comfort, versatility, and small-town living at its best.
For sale
C$189,900
29 McAdam St, Canterbury, NB E6H 2J9
2beds
896sqft
SingleFamily
Built in 1946
3,682 Square Feet Lot
$-- Zestimate®
C$212/sqft
C$-- HOA
What's special
Cozy dine-in kitchenSunny mudroomMetal roofMini split
- 66 days
- 38
- 5
Zillow last checked:
Listing updated:
Listed by:
AMY VERNALL, Salesperson 210014749,
Keller Williams Capital Realty - Woodstock Branch Brokerage
Source: New Brunswick Real Estate Board,MLS®#: NB145264
Facts & features
Interior
Bedrooms & bathrooms
- Bedrooms: 2
- Bathrooms: 2
- Full bathrooms: 2
Bedroom
- Level: Second
Bedroom
- Level: Second
Bathroom
- Level: Main
Bathroom
- Level: Second
Kitchen
- Level: Main
Living room
- Level: Main
Mud room
- Level: Main
Heating
- Baseboard, Electric
Cooling
- Electric, Heat Pump - Ductless
Appliances
- Included: Water Heater
Features
- Flooring: Carpet, Laminate, Tile, Vinyl
- Basement: Unfinished
- Has fireplace: No
Interior area
- Total structure area: 896
- Total interior livable area: 896 sqft
- Finished area above ground: 896
Property
Parking
- Parking features: Asphalt, Garage
- Garage spaces: 24
- Has uncovered spaces: Yes
- Details: Garage Size(24x30)
Lot
- Size: 3,682 Square Feet
- Features: Landscaped, Level, School(s) Nearby, 0.5 -0.99 Acres
Details
- Parcel number: 01519040
Construction
Type & style
- Home type: SingleFamily
Materials
- Vinyl Siding
- Foundation: Concrete
- Roof: Metal
Condition
- Year built: 1946
Utilities & green energy
- Water: Copper, Pex, Well
Community & HOA
Location
- Region: Canterbury
Financial & listing details
- Price per square foot: C$212/sqft
- Annual tax amount: C$1,147
- Date on market: 8/20/2026
- Exclusions: Washer
- Ownership: Freehold
Price history
Price history is unavailable.
Public tax history
Tax history is unavailable.
Climate risks
Neighborhood: E6H

Similar homes
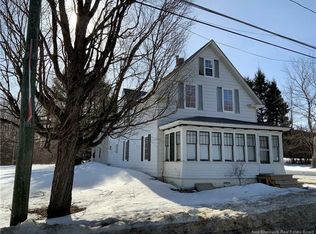
- C$169,9002 bd1 ba1k sqft166 Main St, Canterbury, NB E6H 1K9For Sale
 MLS ID #NB146999, Bonnie Ginson, Salesperson, Re/Max Hartford Realty Brokerage. New Brunswick Real Estate Board
 - C$124,9003 bd1 ba869 sqft176 Main St, Canterbury, NB E6H 1K9For Sale
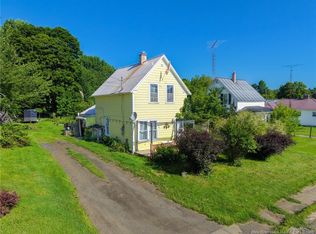 MLS ID #NB146556, Nick McMullin, Salesperson, The Right Choice Realty Brokerage. New Brunswick Real Estate Board
 - C$169,0001 bd2 ba864 sqft2390 105th Rte, Southampton, NB E6G 1N3For Sale
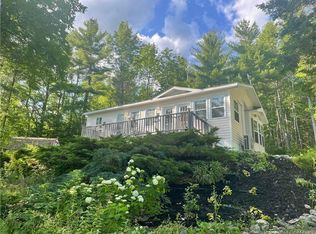 MLS ID #NB148533, GREG HAYDEN, Agent Manager, Re/Max Hartford Realty Brokerage. New Brunswick Real Estate Board
 - C$192,0003 bd2 ba1.2k sqft29 Clarence Cres, Nackawic, NB E6G 1G3For Sale
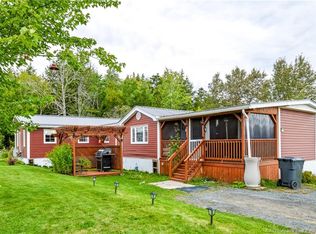 MLS ID #NB148041, Julieanne Graham, Salesperson, EXIT Realty Advantage Brokerage. New Brunswick Real Estate Board
