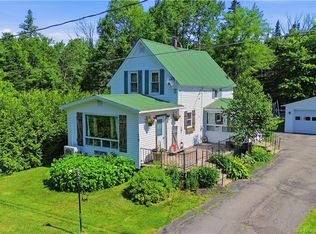
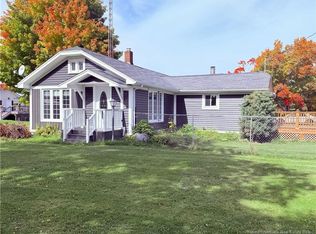
Nicely updated home in the Village of Canterbury is Turn Key. Just a short walk to the K-8 school but privately tucked in off the main road. This home offers all kinds of updates while also maintaining its mid century charm. Entering into a spacious mud room at the back of the home. This area leads into the updated kitchen with all the appliances included. Conveniently located main floor laundry room is right off of the kitchen along with a half bathroom. Flowing into the spacious open concept dining and living area from here there is access to the covered front veranda and to the top floor. Two good sized bedrooms and an updated full bathroom on the top floor. In the full height basement you will find lots of additional storage space and an updated 200 amp breaker panel for further peace of mind. Less than a half hour commute to the Town of Woodstock this one is worth a look in person.
For sale
C$174,900
12 Hill St, Canterbury, NB E6H 2H8
2beds
1,248sqft
SingleFamily
Built in ----
2,556 Square Feet Lot
$-- Zestimate®
C$140/sqft
C$-- HOA
What's special
Nicely updated homeSpacious mud roomMain floor laundry roomCovered front verandaTwo good sized bedrooms
- 1 day
- 27
- 1
Zillow last checked:
Listing updated:
Listed by:
ZACH ELDRIDGE, Salesperson 169616,
Keller Williams Capital Realty Brokerage
Source: New Brunswick Real Estate Board,MLS®#: NB151101
Facts & features
Interior
Bedrooms & bathrooms
- Bedrooms: 2
- Bathrooms: 2
- Full bathrooms: 1
- 1/2 bathrooms: 1
Bedroom
- Level: Second
Bathroom
- Level: Main
Bathroom
- Level: Second
Other
- Level: Second
Dining room
- Level: Main
Foyer
- Level: Main
Foyer
- Level: Main
Kitchen
- Level: Main
Laundry
- Level: Main
Living room
- Level: Main
Other
- Level: Lower
Other
- Level: Second
Utility room
- Level: Lower
Heating
- Forced Air, Oil
Cooling
- Heat Pump - Ductless
Features
- Flooring: Laminate, Vinyl
- Basement: Full
- Has fireplace: No
Interior area
- Total structure area: 1,248
- Total interior livable area: 1,248 sqft
- Finished area above ground: 1,248
Property
Parking
- Total spaces: 2
- Parking features: Gravel, Width - Double, No Garage
- Uncovered spaces: 2
Features
- Levels: Two
Lot
- Size: 2,556 Square Feet
- Features: 0.5 -0.99 Acres
Details
- Parcel number: 01518091
Construction
Type & style
- Home type: SingleFamily
Materials
- Vinyl Siding
- Foundation: Concrete, Stone/Rock
- Roof: Metal
Utilities & green energy
- Sewer: Septic Tank
- Water: Drilled, Well
Community & HOA
Location
- Region: Canterbury
Financial & listing details
- Price per square foot: C$140/sqft
- Annual tax amount: C$1,600
- Date on market: 11/12/2026
- Ownership: Freehold
Price history
Price history is unavailable.
Public tax history
Tax history is unavailable.
Climate risks
Neighborhood: E6H

Similar homes
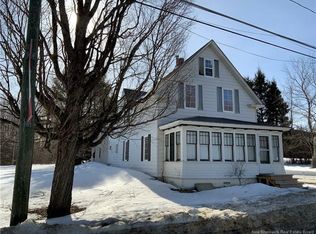
- C$169,9002 bd1 ba1k sqft166 Main St, Canterbury, NB E6H 1K9For Sale
 MLS ID #NB146999, Bonnie Ginson, Salesperson, Re/Max Hartford Realty Brokerage. New Brunswick Real Estate Board
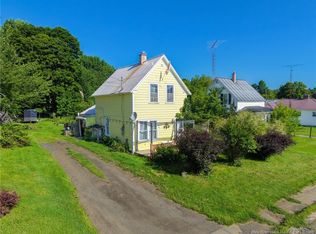
- C$124,9003 bd1 ba869 sqft176 Main St, Canterbury, NB E6H 1K9For Sale
 MLS ID #NB146556, Nick McMullin, Salesperson, The Right Choice Realty Brokerage. New Brunswick Real Estate Board
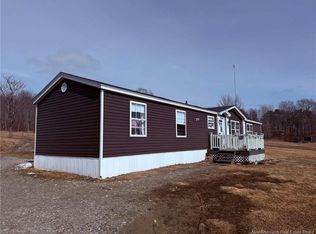
- C$149,9003 bd2 ba1.1k sqft2260 105th Rte, Southampton, NB E6G 1N1For Sale
 MLS ID #NB136457, GREG HAYDEN, Agent Manager, Re/Max Hartford Realty Brokerage. New Brunswick Real Estate Board
- C$247,0003 bd1 ba1.3k sqft55 Main St, Meductic, NB E6H 1L2For Sale
 MLS ID #NB149125, GREG HAYDEN, Agent Manager, Re/Max Hartford Realty Brokerage. New Brunswick Real Estate Board
- $129,9002 bd1 ba980 sqft260 Boundary Road, Orient, ME 04471Active
 MLS ID #1686106, First Choice Real Estate. Maine Listings
