Why pay rent when this could be yours...a brand new 2024 construction with many upgrades in a Co-Op community! Move right in and feel at home in this bright and sunny open concept living space. Enjoy the ease of the fully applianced stainless steel kitchen with an abundance of cabinet space featuring solid hickory soft close wood doors, a vented range exhaust fan, and deep stainless double sink. With this split-bedroom design, on the back side find solitude in the main bedroom with ample closet space and easy access to the bathroom, and the other side a second bedroom, office space or bonus room to suit your needs. In the heart of this home is the functional open design kitchen, dining and living area; great for daily living as well as entertaining your guests. Add to your peace of mind with the 1 year manufacturer's home warranty, as well as solid 2x6 construction, OSB walls with full drywall interior, R-30 roof insulation, wood-like vinyl flooring throughout, vinyl tilt-in windows with mini-blinds and stylish window treatments, LED recessed can lights, lighted ceiling fans, heat tape, and new septic. This Co-op has no age restrictions, is pet friendly, and is centrally located to many restaurants, retail, and accessible to multiple highways. Worry-free and affordable! Offer deadline Thurs 2/1 by 8pm.
Closed
Street View
Listed by: Keller Williams Realty-Metropolitan • Samantha Brizuela
Bought with: LAER Realty Partners/Chelmsford
$159,900
16 Horseshoe Drive, Litchfield, NH 03052
2beds
693sqft
Manufactured Home
Built in 2024
-- sqft lot
$182,900 Zestimate®
$231/sqft
$1,887 Estimated rent
Home value
$182,900
$163,000 - $207,000
$1,887/mo
Zestimate® history
Owner options
List your home for rent
$1,887/mo
Rent Zestimate®
Find your next renter with Zillow Rental Manager. Plus, with online applications, you can quickly screen prospective tenants – for free.
$1,887/mo
Rent Zestimate®
Refinance and save
$1,141/mo
Est. payment
Refinancing to a lower rate could help reduce your monthly payments and save thousands over the life of the loan.
$1,141/mo
Est. payment
Explore your selling options
Work with a Zillow partner agent
Leverage their expertise and Zillow's premium Showcase listings to get your home seen by more buyers.
Get startedList with your own agent
Get your home in front of millions of buyers by listing it on Zillow.
Learn how to do itSell it yourself
Take full control of how buyers see your home on Zillow by listing For Sale by Owner (FSBO).
List your homeWhat's special
Functional open design kitchenOsb wallsOffice spaceBonus roomDeep stainless double sinkCabinet spaceLighted ceiling fans
Zillow last checked:
Listing updated:
Listed by:
Samantha Brizuela,
Keller Williams Realty-Metropolitan 603-232-8282
Bought with:
Christina Silva
LAER Realty Partners/Chelmsford
Source: PrimeMLS,MLS#: 4983114
Facts & features
Interior
Bedrooms & bathrooms
- Bedrooms: 2
- Bathrooms: 1
- Full bathrooms: 1
Heating
- Propane, Forced Air
Cooling
- None
Appliances
- Included: ENERGY STAR Qualified Dishwasher, Microwave, Gas Range, ENERGY STAR Qualified Refrigerator, Electric Water Heater, Vented Exhaust Fan
- Laundry: Laundry Hook-ups, 1st Floor Laundry
Features
- Ceiling Fan(s), Dining Area, Kitchen/Dining, Kitchen/Living, LED Lighting, Natural Light
- Flooring: Vinyl
- Windows: Blinds, Window Treatments, Screens, Double Pane Windows, Low Emissivity Windows
- Has basement: No
Interior area
- Total structure area: 693
- Total interior livable area: 693 sqft
- Finished area above ground: 693
- Finished area below ground: 0
Property
Parking
- Total spaces: 2
- Parking features: Paved, Driveway, Off Street, Parking Spaces 2
- Has uncovered spaces: Yes
Accessibility
- Accessibility features: 1st Floor Bedroom, Hard Surface Flooring, One-Level Home, Paved Parking, 1st Floor Laundry
Features
- Levels: One
- Stories: 1
- Exterior features: Natural Shade
Lot
- Features: Country Setting, Leased, Wooded
Details
- Parcel number: LTCHM00002L000149S000000
- Zoning description: H COMH
Construction
Type & style
- Home type: MobileManufactured
- Property subtype: Manufactured Home
Materials
- Vinyl Siding
- Foundation: Block, Skirted, Concrete Slab
- Roof: Asphalt Shingle
Condition
- New construction: No
- Year built: 2024
Details
- Warranty included: Yes
Utilities & green energy
- Electric: 100 Amp Service, Circuit Breakers
- Sewer: Community, Septic Tank
- Utilities for property: Phone, Cable Available, Propane
Community & HOA
Community
- Security: Carbon Monoxide Detector(s), HW/Batt Smoke Detector
HOA
- Amenities included: Snow Removal, Trash Removal
- Services included: Plowing, Sewer, Trash, Water, Park Rent
- Additional fee info: Fee: $530
Location
- Region: Litchfield
Financial & listing details
- Price per square foot: $231/sqft
- Tax assessed value: $85,100
- Annual tax amount: $1,768
- Date on market: 1/24/2024
- Road surface type: Paved
Price history
| Date | Event | Price |
|---|---|---|
| 3/1/2024 | Sold | $159,900$231/sqft |
Source:  PrimeMLS #4983114 Report a problem PrimeMLS #4983114 Report a problem | ||
| 2/4/2024 | Contingent | $159,900$231/sqft |
Source: PrimeMLS #4983114 Report a problem | ||
| 1/24/2024 | Listed for sale | $159,900+392%$231/sqft |
Source: PrimeMLS #4983114 Report a problem | ||
| 9/8/2022 | Sold | $32,500+8.3%$47/sqft |
Source: PrimeMLS #4925123 Report a problem | ||
| 8/13/2022 | Contingent | $30,000$43/sqft |
Source: PrimeMLS #4925123 Report a problem | ||
| 8/12/2022 | Listed for sale | $30,000+361.5%$43/sqft |
Source: PrimeMLS #4925123 Report a problem | ||
| 2/18/2014 | Sold | $6,500$9/sqft |
Source: Public Record Report a problem | ||
Public tax history
| Year | Property taxes | Tax assessment |
|---|---|---|
| 2024 | $1,768 +81.1% | $85,100 +82.6% |
| 2023 | $976 +4.1% | $46,600 -5.5% |
| 2022 | $938 +2.4% | $49,300 |
| 2021 | $916 | $49,300 |
| 2020 | $916 +149.6% | $49,300 +218.1% |
| 2019 | $367 +5.2% | $15,500 |
| 2017 | $349 +4.2% | $15,500 |
| 2016 | $335 +6% | $15,500 |
| 2015 | $316 | $15,500 |
Find assessor info on the county website
Neighborhood: 03052
Nearby homes
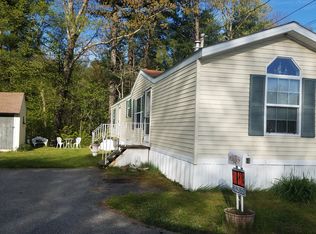
- $135,3002 bd1 ba840 sqft14 Horseshoe Dr, Litchfield, NH 03052Off Market
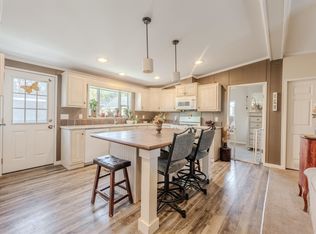
- $216,0002 bd2 ba1k sqft5 Horseshoe Dr, Litchfield, NH 03052Sold
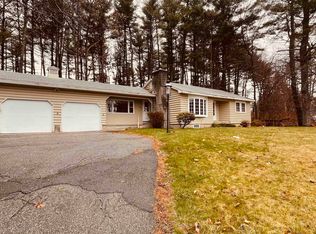
- $594,2002 bd1 ba1.5k sqft282 Derry Rd, Litchfield, NH 03052Off Market
- $470,5002 bd1 ba1k sqft287 Derry Rd, Hudson, NH 03051Off Market
- $460,5002 bd1 ba1.5k sqft284 Derry Rd, Litchfield, NH 03052Off Market
- $1,340,3004 bd3 ba3.9k sqft284 Derry Rd, Litchfield, NH 03052Off Market
- $633,0005 bd3 ba1.6k sqft289 Derry Rd, Hudson, NH 03051Off Market
- $2,0002 bd1 ba1.5k sqft289 Derry Rd #B, Hudson, NH 03051For Rent
Nearby schools
GreatSchools rating
- 7/10Hills Garrison Elementary SchoolGrades: 2-5Distance: 1.6 mi
- 5/10Hudson Memorial SchoolGrades: 6-8Distance: 3.3 mi
- 1/10Alvirne High SchoolGrades: 9-12Distance: 1.4 mi
Schools provided by the listing agent
- Elementary: Griffin Memorial School
- Middle: Litchfield Middle School
- High: Campbell High School
- District: Litchfield Sch Dst SAU #27
Source: PrimeMLS. This data may not be complete. We recommend contacting the local school district to confirm school assignments for this home.
Get a cash offer in 3 minutes
Find out how much your home could sell for in as little as 3 minutes with a no-obligation cash offer.
Estimated market value
$182,900
Get a cash offer in 3 minutes
Find out how much your home could sell for in as little as 3 minutes with a no-obligation cash offer.
Estimated market value
$182,900
- New Hampshire
- Hillsborough County
- Litchfield
- 03052
- 16 Horseshoe Drive
Nearby cities
Nearby zip codes
Other Litchfield Topics
