WHAT'S SPECIAL? 2 bedrooms plus office drywall, split floor plan, open concept, vaulted ceilings, upgraded appliances, low rise entry stairs, double hung windows, minutes from I93, pet friendly. This is not your typical double wide mobile home. Upon entering the home, you will love the high vaulted ceilings and drywall that welcomes you into this open concept living room & kitchen. The split floor plan offers the main bedroom, en suite, walk in closet, with a view of the private gated backyard. The opposite side of the home offers two additional rooms & full bath with a new tub/shower combo. Bring your entertaining to the next level with the premium profile convection oven/microwave, BOSCH series 500 dishwasher & island with electrical. Easy to care for yard with fruit trees, grape vines, blackberry bushes, gorgeous flowering shrubs & thornless climbing roses. Don't miss the the private gated secret retreat tucked away in the back overlooking the wildlife just outside the fence. Rain gutters down full length on both sides of the home. No more struggling with the glass in your storm door to enjoy the fresh breeze, just flip the switch & pull your screens down. This home has low rise entry stairs & other modifications for easy accessibility. Shed is included with the sale. Don't miss your chance to make this affordable home your own & be part of this small resident owned community.
Closed
Listed by: LAER Realty Partners/Chelmsford • Dee Blades
Bought with: American Eagle Realty
$216,000
5 Horseshoe Drive, Litchfield, NH 03052
2beds
1,082sqft
Manufactured Home
Built in 2014
-- sqft lot
$236,900 Zestimate®
$200/sqft
$2,301 Estimated rent
Home value
$236,900
$213,000 - $263,000
$2,301/mo
Zestimate® history
Owner options
List your home for rent
$2,301/mo
Rent Zestimate®
Find your next renter with Zillow Rental Manager. Plus, with online applications, you can quickly screen prospective tenants – for free.
$2,301/mo
Rent Zestimate®
Refinance and save
$1,512/mo
Est. payment
Refinancing to a lower rate could help reduce your monthly payments and save thousands over the life of the loan.
$1,512/mo
Est. payment
Explore your selling options
Work with a Zillow partner agent
Leverage their expertise and Zillow's premium Showcase listings to get your home seen by more buyers.
Get startedList with your own agent
Get your home in front of millions of buyers by listing it on Zillow.
Learn how to do itSell it yourself
Take full control of how buyers see your home on Zillow by listing For Sale by Owner (FSBO).
List your homeWhat's special
Wild lifeGorgeous perennial plantsFruit treesSplit floor planNew tubOffice spaceLow rise stairs
Zillow last checked:
Listing updated:
Listed by:
Dee Blades,
LAER Realty Partners/Chelmsford 978-251-8221
Bought with:
Mary Jo Gilloon Huebel
American Eagle Realty
Source: PrimeMLS,MLS#: 4985491
Facts & features
Interior
Bedrooms & bathrooms
- Bedrooms: 2
- Bathrooms: 2
- Full bathrooms: 2
Heating
- Propane, Forced Air
Cooling
- None
Appliances
- Included: ENERGY STAR Qualified Dishwasher, Microwave, Gas Range, Refrigerator, Electric Water Heater
Features
- Has basement: No
Interior area
- Total structure area: 1,082
- Total interior livable area: 1,082 sqft
- Finished area above ground: 1,082
- Finished area below ground: 0
Property
Parking
- Parking features: Paved, Driveway
- Has uncovered spaces: Yes
Features
- Levels: One
- Stories: 1
Lot
- Features: Country Setting, Leased, Subdivided, Wooded
Details
- Parcel number: LTCHM00002L000138S000000
- Zoning description: H COMH
Construction
Type & style
- Home type: MobileManufactured
- Property subtype: Manufactured Home
Materials
- Vinyl Siding
- Foundation: Block, Skirted, Concrete Slab
- Roof: Asphalt Shingle
Condition
- New construction: No
- Year built: 2014
Utilities & green energy
- Electric: 100 Amp Service
- Sewer: Community, Septic Tank
- Utilities for property: Phone, Cable Available, Propane
Community & HOA
HOA
- Amenities included: Snow Removal, Trash Removal
- Services included: Plowing, Sewer, Trash, Water, Park Rent
- Additional fee info: Fee: $530
Location
- Region: Litchfield
Financial & listing details
- Price per square foot: $200/sqft
- Tax assessed value: $106,300
- Annual tax amount: $2,226
- Date on market: 2/20/2024
- Road surface type: Paved
- Body type: Double Wide
Price history
| Date | Event | Price |
|---|---|---|
| 5/15/2024 | Sold | $216,000$200/sqft |
Source:  PrimeMLS #4985491 Report a problem PrimeMLS #4985491 Report a problem | ||
| 4/10/2024 | Contingent | $216,000$200/sqft |
Source: PrimeMLS #4985491 Report a problem | ||
| 4/2/2024 | Listed for sale | $216,000+3.3%$200/sqft |
Source: PrimeMLS #4985491 Report a problem | ||
| 3/26/2024 | Contingent | $209,000$193/sqft |
Source: PrimeMLS #4985491 Report a problem | ||
| 2/28/2024 | Listed for sale | $209,000$193/sqft |
Source: PrimeMLS #4985491 Report a problem | ||
| 2/26/2024 | Contingent | $209,000$193/sqft |
Source: PrimeMLS #4985491 Report a problem | ||
| 2/20/2024 | Listed for sale | $209,000+1293.3%$193/sqft |
Source: PrimeMLS #4985491 Report a problem | ||
| 10/30/2014 | Sold | $15,000-66.7%$14/sqft |
Source: Public Record Report a problem | ||
| 8/1/2005 | Sold | $45,000$42/sqft |
Source: Public Record Report a problem | ||
Public tax history
| Year | Property taxes | Tax assessment |
|---|---|---|
| 2024 | $2,209 -0.8% | $106,300 |
| 2023 | $2,226 +10% | $106,300 |
| 2022 | $2,023 +2.4% | $106,300 |
| 2021 | $1,975 | $106,300 |
| 2020 | $1,975 +7.7% | $106,300 +37.2% |
| 2019 | $1,833 +4.2% | $77,500 -0.9% |
| 2017 | $1,759 +4.1% | $78,200 |
| 2016 | $1,689 +6% | $78,200 |
| 2015 | $1,594 | $78,200 |
Find assessor info on the county website
Neighborhood: 03052
Nearby homes
- $159,9002 bd1 ba693 sqft16 Horseshoe Dr, Litchfield, NH 03052Sold
- $132,1002 bd1 ba840 sqft14 Horseshoe Dr, Litchfield, NH 03052Off Market
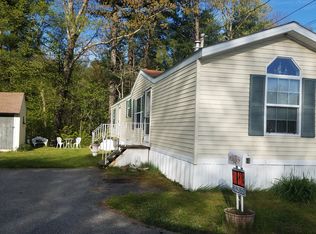
- $586,0002 bd1 ba1.5k sqft282 Derry Rd, Litchfield, NH 03052Off Market
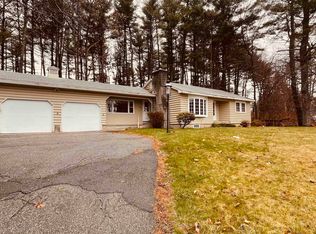
- $476,5002 bd1 ba1k sqft287 Derry Rd, Hudson, NH 03051Off Market
- $468,8002 bd1 ba1.5k sqft284 Derry Rd, Litchfield, NH 03052Off Market
- $1,325,2004 bd3 ba3.9k sqft284 Derry Rd, Litchfield, NH 03052Off Market
- $119,5002 bd1 ba831 sqft44 Horseshoe Dr, Litchfield, NH 03052Off Market
- $185,3003 bd2 ba756 sqft42 Horseshoe Dr, Litchfield, NH 03052Off Market
Nearby schools
GreatSchools rating
- 5/10Litchfield Middle SchoolGrades: 5-8Distance: 3.1 mi
- 7/10Campbell High SchoolGrades: 9-12Distance: 1.4 mi
- 6/10Griffin Memorial SchoolGrades: PK-4Distance: 3.3 mi
Schools provided by the listing agent
- Elementary: Griffin Memorial School
- Middle: Litchfield Middle School
- High: Campbell High School
- District: Litchfield Sch Dst SAU #27
Source: PrimeMLS. This data may not be complete. We recommend contacting the local school district to confirm school assignments for this home.
Get a cash offer in 3 minutes
Find out how much your home could sell for in as little as 3 minutes with a no-obligation cash offer.
Estimated market value
$236,900
Get a cash offer in 3 minutes
Find out how much your home could sell for in as little as 3 minutes with a no-obligation cash offer.
Estimated market value
$236,900
- New Hampshire
- Hillsborough County
- Litchfield
- 03052
- 5 Horseshoe Drive
Nearby cities
Nearby zip codes
Other Litchfield Topics
