Welcome home to this elegant French Provincial all brick Pepper Pike home right out of Home
and Garden Magazine! This custom designed home boasts nearly 5,000 square feet, 4 bedrooms,
3 full baths, 3 half baths, finished basement with theater and fitness room, sunroom, great room,
billiards room, office, and formal dining room all freshly adorned with new paint, flooring, and
lighting throughout, as well as inside/outside audio system. The owner suite has a large walk-
in closet w/built-ins, a steam shower, and a soaking tub with views of the private backyard. Step
into the heart of the home – a gourmet kitchen features a subzero refrigerator, wolf cook top,
built-in Miele coffee maker, marble island, farmhouse sink, eat in kitchen and bay window
seating! The great room features coffered ceilings, a fireplace, and custom built-ins. Enjoy a
three-car garage with ample storage and brand-new epoxy flooring. Backyard features a stunning
in-ground pool, stone walkways, new pergolas, fenced in yard, basketball area, and gorgeous,
lush landscaping. This property offers a rare mix of privacy and proximity to Orange Schools
and premiere shopping and dining.
Closed
$1,625,000
16 Hunting Hollow Dr, Pepper Pike, OH 44124
4beds
--sqft
Single Family Residence
Built in 1976
0.99 Acres Lot
$1,738,500 Zestimate®
$--/sqft
$6,327 Estimated rent
Home value
$1,738,500
$1.58M - $1.93M
$6,327/mo
Zestimate® history
Owner options
List your home for rent
$6,327/mo
Rent Zestimate®
Find your next renter with Zillow Rental Manager. Plus, with online applications, you can quickly screen prospective tenants – for free.
$6,327/mo
Rent Zestimate®
Refinance and save
$9,470/mo
Est. payment
Refinancing to a lower rate could help reduce your monthly payments and save thousands over the life of the loan.
$9,470/mo
Est. payment
Explore your selling options
Work with a Zillow partner agent
Leverage their expertise and Zillow's premium Showcase listings to get your home seen by more buyers.
Get startedList with your own agent
Get your home in front of millions of buyers by listing it on Zillow.
Learn how to do itSell it yourself
Take full control of how buyers see your home on Zillow by listing For Sale by Owner (FSBO).
List your homeWhat's special
Marble islandIn-ground poolFrench provincial all brickNew pergolasBasketball areaFarmhouse sinkGreat room
Zillow last checked:
Listing updated:
Listed by:
Greg Pernus 440-823-6491 gregpernus@gmail.com,
HomeSmart Real Estate Momentum LLC
Bought with:
Debbie Garson, 247568
Keller Williams Greater Metropolitan
Source: MLS Now,MLS#: 5135013 Originating MLS: Lake Geauga Area Association of REALTORS
Originating MLS: Lake Geauga Area Association of REALTORSFacts & features
Interior
Bedrooms & bathrooms
- Bedrooms: 4
- Bathrooms: 6
- Full bathrooms: 3
- 1/2 bathrooms: 3
- Main level bathrooms: 2
Primary bedroom
- Level: Second
Bedroom
- Level: Second
Bedroom
- Level: Second
Bedroom
- Level: Second
Bonus room
- Level: First
Dining room
- Level: First
Eat in kitchen
- Level: First
Great room
- Level: First
Laundry
- Level: First
Sunroom
- Level: First
Heating
- Forced Air, Gas
Cooling
- Central Air
Appliances
- Included: Built-In Oven, Cooktop, Dryer, Dishwasher, Disposal, Microwave, Range, Refrigerator, Washer
- Laundry: Gas Dryer Hookup, Main Level
Features
- Beamed Ceilings, Wet Bar, Bookcases, Built-in Features, Tray Ceiling(s), Cedar Closet(s), Chandelier, Crown Molding, Cathedral Ceiling(s), Coffered Ceiling(s), Double Vanity, Entrance Foyer, Eat-in Kitchen, High Ceilings, His and Hers Closets, High Speed Internet, Kitchen Island, Multiple Closets, Stone Counters, Sound System, Storage
- Windows: Aluminum Frames, Insulated Windows, Display Window(s), Screens, Storm Window(s), Tinted Windows, Window Coverings, Wood Frames, Window Treatments
- Basement: Finished
- Number of fireplaces: 1
- Fireplace features: Gas Log, Gas Starter, Great Room, Raised Hearth
Property
Parking
- Total spaces: 3
- Parking features: Attached, Circular Driveway, Electricity, Garage, Garage Door Opener
- Attached garage spaces: 3
Features
- Levels: Two
- Stories: 2
- Patio & porch: Patio
- Exterior features: Basketball Court, Barbecue
- Has private pool: Yes
- Pool features: Filtered, Electric Heat, Heated, Outdoor Pool, Pool Cover, Pool Sweep, Liner
- Fencing: Chain Link,Fenced,Gate,Other
- Has view: Yes
- View description: Panoramic, Pool
Lot
- Size: 0.99 Acres
- Features: Back Yard, Close to Clubhouse, Cul-De-Sac, Front Yard, Landscaped
Details
- Additional structures: Pergola
- Parcel number: 87231060
Construction
Type & style
- Home type: SingleFamily
- Architectural style: Colonial,French Provincial,Other
- Property subtype: Single Family Residence
Materials
- Brick
- Roof: Asphalt,Fiberglass
Condition
- Year built: 1976
Utilities & green energy
- Sewer: Public Sewer
- Water: Public
Community & HOA
Community
- Security: Carbon Monoxide Detector(s), Smoke Detector(s)
- Subdivision: Hunting Hollow
HOA
- Has HOA: No
Location
- Region: Pepper Pike
Financial & listing details
- Tax assessed value: $1,093,900
- Annual tax amount: $21,955
- Date on market: 7/1/2025
- Cumulative days on market: 8 days
- Listing terms: Cash,Conventional
Price history
| Date | Event | Price |
|---|---|---|
| 8/27/2025 | Sold | $1,625,000+14% |
Source:  MLS Now #5135013 Report a problem MLS Now #5135013 Report a problem | ||
| 7/5/2025 | Pending sale | $1,425,000 |
Source: MLS Now #5135013 Report a problem | ||
| 7/1/2025 | Listed for sale | $1,425,000+58.3% |
Source: MLS Now #5135013 Report a problem | ||
| 6/3/2020 | Sold | $900,000-9.5% |
Source: MLS Now #4164587 Report a problem | ||
| 5/29/2020 | Pending sale | $995,000 |
Source: RE/MAX Traditions #4164587 Report a problem | ||
| 3/9/2020 | Price change | $995,000-4.8% |
Source: RE/MAX Traditions #4164587 Report a problem | ||
| 1/6/2020 | Price change | $1,045,000-4.6% |
Source: RE/MAX Traditions #4143782 Report a problem | ||
| 10/18/2019 | Listed for sale | $1,095,000 |
Source: RE/MAX Traditions #4143782 Report a problem | ||
| 7/18/2010 | Listing removed | $1,095,000 |
Source: Realty One Real Living #2496356 Report a problem | ||
| 7/15/2010 | Listed for sale | $1,095,000+19.7% |
Source: Realty One Real Living #2496356 Report a problem | ||
| 5/27/2010 | Sold | $915,000-16.4% |
Source: Public Record Report a problem | ||
| 6/11/2009 | Listing removed | $1,095,000 |
Source: Luxury Real Estate #927860 Report a problem | ||
| 5/28/2009 | Listed for sale | $1,095,000 |
Source: Luxury Real Estate #927860 Report a problem | ||
| 11/16/2008 | Listing removed | $1,095,000 |
Source: Real Living #2496356 Report a problem | ||
| 10/23/2008 | Listed for sale | $1,095,000+49% |
Source: Real Living #2496356 Report a problem | ||
| 1/19/1999 | Sold | $735,000+36.4% |
Source: Public Record Report a problem | ||
| 1/17/1997 | Sold | $539,053 |
Source: Public Record Report a problem | ||
Public tax history
| Year | Property taxes | Tax assessment |
|---|---|---|
| 2025 | $20,830 -0.1% | $382,870 |
| 2024 | $20,843 -2.7% | $382,870 +16.2% |
| 2023 | $21,423 -0.2% | $329,460 |
| 2022 | $21,459 +1.1% | $329,460 |
| 2021 | $21,234 -0.6% | $329,460 +7% |
| 2020 | $21,361 +0.9% | $307,900 |
| 2019 | $21,176 +0.6% | $307,900 |
| 2018 | $21,048 -8.2% | $307,900 -3.9% |
| 2017 | $22,921 +1.2% | $320,260 |
| 2016 | $22,649 | $320,260 |
| 2015 | $22,649 -2% | $320,260 |
| 2014 | $23,114 +1.7% | $320,260 |
| 2013 | $22,735 +3.2% | $320,260 |
| 2012 | $22,036 +19.5% | $320,260 +19.4% |
| 2011 | $18,434 +7% | $268,180 |
| 2010 | $17,228 +0.9% | $268,180 |
| 2009 | $17,083 -1% | $268,180 -5% |
| 2008 | $17,261 +2.4% | $282,280 |
| 2007 | $16,861 +0% | $282,280 |
| 2006 | $16,857 -4.1% | $282,280 +1.6% |
| 2005 | $17,572 +1.7% | $277,940 |
| 2004 | $17,278 +11.2% | $277,940 +1.4% |
| 2003 | $15,544 +3.9% | $273,980 +6.5% |
| 2002 | $14,958 -46.3% | $257,250 |
| 2001 | $27,834 | $257,250 |
| 2000 | $27,834 | $257,250 |
Find assessor info on the county website
Neighborhood: 44124
Nearby homes
- $826,5004 bd4 ba3.6k sqft17 Hunting Hollow Dr, Pepper Pike, OH 44124Off Market
- $1,619,4005 bd4 ba7.9k sqft15 Hunting Hollow Dr, Pepper Pike, OH 44124Off Market
- $804,6003 bd4 ba2.6k sqft2420 Edgewood Trce, Pepper Pike, OH 44124Off Market
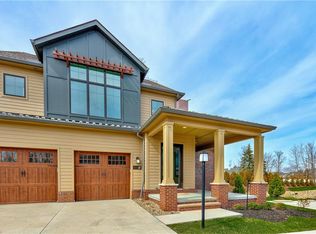
- $683,6003 bd2 ba2.3k sqft3047 Edgewood Rd, Pepper Pike, OH 44124Off Market
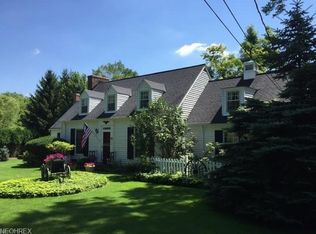
- $1,139,6005 bd4 ba2.2k sqft3031 Edgewood Rd, Pepper Pike, OH 44124Off Market
- $1,039,3003 bd4 ba4.4k sqft6 Hunting Hollow Dr, Pepper Pike, OH 44124Off Market
- $1,477,8005 bd7 ba4.9k sqft18 Hunting Hollow Dr, Pepper Pike, OH 44124Off Market
- $950,0003 bd3 ba3.8k sqft13 Hunting Hollow Dr, Pepper Pike, OH 44124Sold
Nearby schools
GreatSchools rating
- 10/10Moreland Hills Elementary SchoolGrades: K-5Distance: 1.3 mi
- 9/10Ballard Brady Middle SchoolGrades: 6-8Distance: 1.3 mi
- 9/10Orange High SchoolGrades: 9-12Distance: 1.3 mi
Schools provided by the listing agent
- District: Orange CSD - 1823
Source: MLS Now. This data may not be complete. We recommend contacting the local school district to confirm school assignments for this home.
Get a cash offer in 3 minutes
Find out how much your home could sell for in as little as 3 minutes with a no-obligation cash offer.
Estimated market value
$1,738,500
Get a cash offer in 3 minutes
Find out how much your home could sell for in as little as 3 minutes with a no-obligation cash offer.
Estimated market value
$1,738,500
- Ohio
- Cuyahoga County
- Pepper Pike
- 44124
- 16 Hunting Hollow Dr
Nearby cities
Nearby zip codes
Other Pepper Pike Topics
