Skip main navigation
Off market
  • $813,400

    2420 Edgewood Trce, Pepper Pike, OH 44124

    3beds
    2,633sqft
    SingleFamily
    Built in 2017
    3,602 Square Feet Lot
    $813,400 Zestimate®
    $309/sqft
    $4,471 Estimated rent

    Home value

    $813,400

    $756,000 - $870,000

    $4,471/mo

    Zestimate® history
    Loading
    Loading...

    Owner options

    List your home for rent

    $4,471/mo

    Rent Zestimate®

    Find your next renter with Zillow Rental Manager. Plus, with online applications, you can quickly screen prospective tenants – for free.

    Learn more

    $4,471/mo

    Rent Zestimate®

    Refinance and save

    $5,940/mo

    Est. payment

    Refinancing to a lower rate could help reduce your monthly payments and save thousands over the life of the loan.

    See today's rates

    $5,940/mo

    Est. payment

    Explore your selling options

    Work with a Zillow partner agent

    Leverage their expertise and Zillow's premium Showcase listings to get your home seen by more buyers.

    Get started

    List with your own agent

    Get your home in front of millions of buyers by listing it on Zillow.

    Learn how to do it

    Sell it yourself

    Take full control of how buyers see your home on Zillow by listing For Sale by Owner (FSBO).

    List your home

    What's special

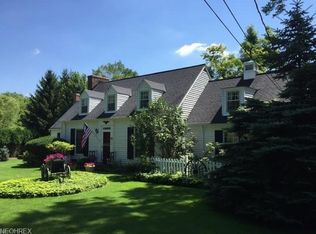
    Welcome to Edgewood Trace in beautiful Pepper Pike. A premier convenient location offering stylish, low maintenance living, new construction homes with super high end builder finishes. Your lifestyle begins here in a neighborhood that boasts award winning schools, the best access to mixed use & vibrant local destinations & just minutes away from easy freeway access. This 2017 built Model home is MOVE IN ready! This gorgeous 3 Bedrooms, 3 1/2 bath "Birch" floor plan home is exquisite & professionally decorated. Open floor plan features a high-end white Kitchen with brushed copper accents, custom cabinetry, white Quartz counter tops, Kohler plumbing fixtures, high end Cafe White Appliances & opens to the adjacent Dining space & spacious Great Room. Other dramatic features include walls of windows, 10' ceilings, cozy Gas fireplace & lovely water views of the Pond & Fountain. The main floor Master Bedroom has a large Walk-In Closet & Spa like En-Suite Bathroom. Upstairs are 2 more Bedrooms & 2 Full Bathrooms. The full basement is plumbed for a full bath & ready for additional build out with finishes & personal selections if desired. Back of home has large full length Deck accessed from both the Living Room & Master Bedroom that leads to grassy area & screen of evergreen trees. Wonderful proximity to hospitals, museums, banks, shopping: Legacy Village, Beachwood Mall, Pinecrest, University Circle & Eton Collection. A truly wonderful place to call "home" at the end of a busy day!

    This property is off market, which means it's not currently listed for sale or rent on Zillow. This may be different from what's available on other websites or public sources.

    Facts & features

    Interior

    Bedrooms & bathrooms
    • Bedrooms: 3
    • Bathrooms: 4
    • Full bathrooms: 3
    • 1/2 bathrooms: 1
    Heating
    • Forced air, Gas
    Cooling
    • Central
    Appliances
    • Included: Dishwasher, Garbage disposal, Microwave, Range / Oven
    Interior area
    • Total interior livable area: 2,633 sqft

    Property

    Parking
    • Total spaces: 2
    • Parking features: Garage - Attached
    Features
    • Exterior features: Vinyl
    • Has view: Yes
    • View description: Water
    • Has water view: Yes
    • Water view: Water
    Lot
    • Size: 3,602 Square Feet
    Details
    • Parcel number: 871-07-071

    Construction

    Type & style
    • Home type: SingleFamily
    Materials
    • Roof: Asphalt
    Condition
    • Year built: 2017

    Community & HOA

    HOA
    • Has HOA: Yes
    • HOA fee: $250 monthly
    Location
    • Region: Pepper Pike

    Financial & listing details

    • Price per square foot: $309/sqft

    Price history

    DateEventPrice
    8/5/2020Sold$627,000-2%$238/sqft
    Source: MLS Now #4176249 Report a problem
    7/28/2020Pending sale$639,900$243/sqft
    Source: Keller Williams Grt Cleve SE #4176249 Report a problem
    3/4/2020Listed for sale$639,900$243/sqft
    Source: Abel-Bishop & Clarke Realty Co #4151941 Report a problem

    Public tax history

    Tax history is unavailable.

    Neighborhood: 44124

    Nearby schools

    GreatSchools rating
    Schools provided by the listing agent
    • District: Orange CSD

    Source: The MLS. This data may not be complete. We recommend contacting the local school district to confirm school assignments for this home.

    Get a cash offer in 3 minutes
    Find out how much your home could sell for in as little as 3 minutes with a no-obligation cash offer.
    Estimated market value
    $813,400
    Get a cash offer in 3 minutes
    Find out how much your home could sell for in as little as 3 minutes with a no-obligation cash offer.
    Estimated market value
    $813,400