Skip main navigation
Off market
  • $589,700

    16 Ione Cir, Williamston, SC 29697

    3beds
    2,738sqft
    SingleFamily
    Built in 2010
    1.2 Acres Lot
    $589,700 Zestimate®
    $215/sqft
    $2,541 Estimated rent

    Home value

    $589,700

    $554,000 - $631,000

    $2,541/mo

    Zestimate® history
    Loading
    Loading...

    Owner options

    List your home for rent

    $2,541/mo

    Rent Zestimate®

    Find your next renter with Zillow Rental Manager. Plus, with online applications, you can quickly screen prospective tenants – for free.

    Learn more

    $2,541/mo

    Rent Zestimate®

    Refinance and save

    $3,451/mo

    Est. payment

    Refinancing to a lower rate could help reduce your monthly payments and save thousands over the life of the loan.

    See today's rates

    $3,451/mo

    Est. payment

    Explore your selling options

    Work with a Zillow partner agent

    Leverage their expertise and Zillow's premium Showcase listings to get your home seen by more buyers.

    Get started

    List with your own agent

    Get your home in front of millions of buyers by listing it on Zillow.

    Learn how to do it

    Sell it yourself

    Take full control of how buyers see your home on Zillow by listing For Sale by Owner (FSBO).

    List your home

    What's special

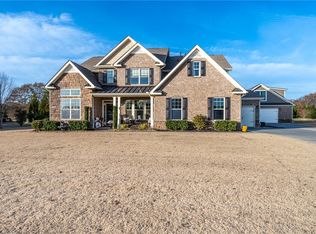
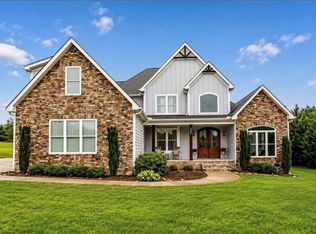
    A two-story masterpiece, nestled on 1.20 perfectly manicured acres in beautiful, Ridgewood Plantation. 3 bedroom, 2.5 baths with almost 2800 square feet. As you enter the home you will be captivated by the soaring foyer that looks into the living room with hard wood flooring throughout, 20 ft ceiling and towering gas rock fireplace, the perfect room for family time or just watching tv. Living room features a door that leads to a backyard oasis with patio and pergola, great for outdoor entertaining while enjoying the large backyard. To the right of the entry foyer you will find the formal dining room with wainscoting and custom molding, the perfect spot for meal time with family for years to come. Living room is open to the custom kitchen with beautiful cabinetry, granite countertops, gas range, double oven, built in microwave, disposal, refrigerator, island with sink, breakfast area and pantry. Just steps from kitchen is half bath, laundry room with utility sink and cabinets. To the left of the foyer is a home office/study with plenty of room to work or just kick back and relax with a book. Also, on the main level is the luxurious Master Bedroom Suite that features a trey ceiling, master bath with double sink, custom cabinets, granite countertops, custom tile shower, jetted tub and large walk-in closet. Elegant staircase in living room leads upstairs to landing that looks over the living room area. Second floor also features 2 bedrooms, 1 full bath with double sink, custom cabinets, granite countertops and shower/tub combo. Oversized bonus room is also upstairs that could also be used as 4th bedroom. Upstairs has walk-in attic access from several rooms. Other special features of the home are oversized garage with plenty of storage room, central vac system that was just updated, irrigation system, 70-gallon hot water heater, interior walls are insulated and owned alarm system. Subdivision offers community pool with common area. This home is immaculate! Don't miss out, make your appointment today! Don's forget to check out the drone video of the property.

    This property is not currently displayed as for sale or rent on Zillow. This may be different from what's on other websites or public sources.

    Facts & features

    Interior

    Bedrooms & bathrooms
    • Bedrooms: 3
    • Bathrooms: 3
    • Full bathrooms: 2
    • 1/2 bathrooms: 1
    • Main level bedrooms: 1
    Heating
    • Forced air, Heat pump, Electric, Gas
    Cooling
    • Central
    Appliances
    • Included: Dishwasher, Garbage disposal, Microwave, Refrigerator
    • Laundry: Laundry Room, Washer Hookup, Electric Dryer Hookup, Sink
    Features
    • Ceiling Fan(s), Jetted Tub, Central Vacuum, Walk-In Closet(s), Gas Logs, Granite Counters, Cathedral Ceiling(s), Cable TV Available, Washer Connection, Tray Ceiling(s), Walk-In Shower, Dryer Connection-Electric, Blinds, Connection - Washer, Electric Garage Door, Laundry Room Sink, Some 9' Ceilings, Connection - Dishwasher, Connection - Ice Maker, Smoke Detector, 2-Story Foyer, Alarm System-Owned, Fireplace-Gas Connection
    • Flooring: Tile, Carpet, Hardwood
    • Windows: Blinds, Bay Window(s), Tilt-Out Windows, Vinyl Windows
    • Basement: No/Not Applicable
    • Attic: Floored
    • Has fireplace: Yes
    • Fireplace features: Gas
    Interior area
    • Total interior livable area: 2,738 sqft

    Property

    Parking
    • Total spaces: 2
    • Parking features: Garage - Attached
    Features
    • Patio & porch: Patio, Front Porch
    • Exterior features: Shingle (Not Wood), Stone, Vinyl, Wood, Brick, Cement / Concrete
    • Pool features: Community
    • Spa features: Bath
    Lot
    • Size: 1.2 Acres
    • Features: Level
    Details
    • Additional structures: Garage(s)
    • Parcel number: 1680901064
    • Special conditions: For Sale

    Construction

    Type & style
    • Home type: SingleFamily
    • Architectural style: Two Story, Traditional
    Condition
    • Year built: 2010

    Utilities & green energy

    • Electric: Electric company/co-op
    • Gas: Natural Gas
    • Sewer: Septic Tank
    • Water: Public
    • Utilities for property: Natural Gas Connected, Electricity Connected, Underground Utilities, Cable Connected, Septic, Public Sewer

    Community & HOA

    Community
    • Security: Smoke Detector(s), Security System Owned
    HOA
    • Has HOA: Yes
    • HOA fee: $41 monthly
    Location
    • Region: Williamston

    Financial & listing details

    • Price per square foot: $215/sqft
    • Tax assessed value: $484,180
    • Annual tax amount: $6,477

    Price history

    DateEventPrice
    11/9/2020Sold$390,000-4.9%$142/sqft
    Source: WUMLS #20232876 Report a problem
    10/10/2020Pending sale$409,900$150/sqft
    Source: Aggressive Realty #20232876 Report a problem
    10/9/2020Listed for sale$409,900+2177.2%$150/sqft
    Source: Aggressive Realty #20232876 Report a problem
    5/6/2010Sold$18,000$7/sqft
    Source: Public Record Report a problem

    Public tax history

    YearProperty taxesTax assessment
    2025$6,477 +5.9%$19,370
    2024$6,115 -36.2%$19,370 -33.3%
    2023$9,581 +66.1%$29,050 +50%
    2022$5,769 +9.8%$19,370 +24.2%
    2021$5,255 +190.9%$15,600 +18.9%
    2020$1,806 $13,120
    2019$1,806 $13,120
    2018$1,806 +6.7%$13,120
    2017$1,693 $13,120 +6.1%
    2016-- $12,370
    2015-- $12,370
    2014-- $12,370
    2013-- $12,370
    Find assessor info on the county website

    Neighborhood: 29697

    Nearby schools

    GreatSchools rating
    Schools provided by the listing agent
    • Elementary: Spearman Elem
    • Middle: Wren Middle
    • High: Wren High

    Source: The MLS. This data may not be complete. We recommend contacting the local school district to confirm school assignments for this home.

    Get a cash offer in 3 minutes
    Find out how much your home could sell for in as little as 3 minutes with a no-obligation cash offer.
    Estimated market value
    $589,700
    Get a cash offer in 3 minutes
    Find out how much your home could sell for in as little as 3 minutes with a no-obligation cash offer.
    Estimated market value
    $589,700