Skip main navigation
Off market
Street View
  • $824,600

    7 Ione Cir, Williamston, SC 29697

    5beds
    5,058sqft
    SingleFamily
    Built in 2015
    0.95 Acres Lot
    $824,600 Zestimate®
    $163/sqft
    $3,786 Estimated rent

    Home value

    $824,600

    $759,000 - $891,000

    $3,786/mo

    Zestimate® history
    Loading
    Loading...

    Owner options

    List your home for rent

    $3,786/mo

    Rent Zestimate®

    Find your next renter with Zillow Rental Manager. Plus, with online applications, you can quickly screen prospective tenants – for free.

    Learn more

    $3,786/mo

    Rent Zestimate®

    Refinance and save

    $4,809/mo

    Est. payment

    Refinancing to a lower rate could help reduce your monthly payments and save thousands over the life of the loan.

    See today's rates

    $4,809/mo

    Est. payment

    Explore your selling options

    Work with a Zillow partner agent

    Leverage their expertise and Zillow's premium Showcase listings to get your home seen by more buyers.

    Get started

    List with your own agent

    Get your home in front of millions of buyers by listing it on Zillow.

    Learn how to do it

    Sell it yourself

    Take full control of how buyers see your home on Zillow by listing For Sale by Owner (FSBO).

    List your home

    What's special

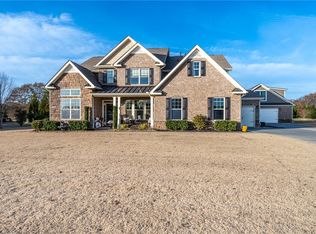
    Built in 2015 in Ridgewood Plantation, this gorgeous home is practically brand new and offers plenty of space for everyone! Neutral colors and tastefully decorated, the Oakwood floor plan features five bedrooms, four and a half bathrooms. As you enter the two-story foyer, you will notice extensive details throughout. Formal dining room with coffered ceiling, chair rail and picture frame moldings as well as a built in serving cabinet/wine bar, study/den, bright living room with plenty of windows and high ceilings. Spacious kitchen with large center island perfect for entertaining, granite counters, tiled back splash, stainless appliances, double oven, built-in microwave, gas cook top, large walk-in pantry, and breakfast area. Keeping room with gas log fireplace, coffered ceiling. Wide plank wood floors throughout the main living area. In-law/guest suite on the main level with dressing/sitting area, private bathroom and walk-in closet. The elegant staircase takes you upstairs to the master bedroom with tray ceilings, sitting area, and master bathroom with 2 walk-in closets, tiled shower, separate garden tub, his and her vanities with granite counters. Additional 3 bedrooms, 2 full bathrooms, and laundry room complete the second level. Plenty of closets and storage including floored attic, two car attached garage with side entry, front porch and rear covered patio with an additional patio/sitting area that includes a fire pit. Built on a wide corner lot, this home has it all. Immaculate and ready for you to move right in! Convenient location near I-85 between Anderson & Greenville, highly sought-after Wren school district. Community offers clubhouse and pool. Call for a personal showing today!

    This property is not currently displayed as for sale or rent on Zillow. This may be different from what's on other websites or public sources.

    Facts & features

    Interior

    Bedrooms & bathrooms
    • Bedrooms: 5
    • Bathrooms: 5
    • Full bathrooms: 4
    • 1/2 bathrooms: 1
    Heating
    • Other, Gas
    Cooling
    • Central
    Appliances
    • Included: Dishwasher, Microwave, Range / Oven
    • Laundry: Walk-in, 2nd Floor, Dryer ? Electric Hookup
    Features
    • Cable Available, Smoke Detector, Attic Stairs Disappearing, Ceiling 9ft+, Ceiling Trey, Ceiling Smooth, Tub Garden, Ceiling Fan, Ceiling Cathedral/Vaulted, Countertops Granite, Open Floor Plan, Walk In Closet, 2 Story Foyer, Ceiling ? Coffered, Pantry ? Closet
    • Flooring: Tile, Carpet, Hardwood
    • Has fireplace: Yes
    Interior area
    • Total interior livable area: 5,058 sqft

    Property

    Features
    • Exterior features: Stone, Cement / Concrete
    Lot
    • Size: 0.95 Acres
    Details
    • Parcel number: 1680901099

    Construction

    Type & style
    • Home type: SingleFamily
    Materials
    • Roof: Shake / Shingle
    Condition
    • Year built: 2015

    Utilities & green energy

    • Sewer: Septic

    Community & HOA

    HOA
    • Has HOA: Yes
    • HOA fee: $41 monthly
    Location
    • Region: Williamston

    Financial & listing details

    • Price per square foot: $163/sqft
    • Tax assessed value: $712,430
    • Annual tax amount: $9,037

    Price history

    DateEventPrice
    3/23/2018Sold$398,000+13.2%$79/sqft
    Source: WUMLS #20195332 Report a problem
    3/25/2016Sold$351,555$70/sqft
    Source: Greater Greenville AOR #1306868 Report a problem

    Public tax history

    YearProperty taxesTax assessment
    2025$9,037 +5.9%$28,500
    2024$8,531 +3.6%$28,500
    2023$8,236 +2.5%$28,500
    2022$8,034 +9.8%$28,500 +30.7%
    2021$7,314 -31.8%$21,800 -33.3%
    2020$10,719 +36.5%$32,690 +36.8%
    2019$7,853 $23,890 +66.4%
    2018$7,853 +311.5%$14,360
    2017$1,908 $14,360 +1096.7%
    2016-- $1,200
    2015-- $1,200
    2014-- $1,200
    Find assessor info on the county website

    Neighborhood: 29697

    Nearby schools

    GreatSchools rating
    Schools provided by the listing agent
    • Elementary: Spearman Elem
    • Middle: Wren Middle
    • High: Wren High

    Source: The MLS. This data may not be complete. We recommend contacting the local school district to confirm school assignments for this home.

    Get a cash offer in 3 minutes
    Find out how much your home could sell for in as little as 3 minutes with a no-obligation cash offer.
    Estimated market value
    $824,600
    Get a cash offer in 3 minutes
    Find out how much your home could sell for in as little as 3 minutes with a no-obligation cash offer.
    Estimated market value
    $824,600