Skip main navigation
Off market
  • $923,900

    16 John James Audubon Way, Marlton, NJ 08053

    4beds
    2,756sqft
    SingleFamily
    Built in 2014
    2.2 Acres Lot
    $923,900 Zestimate®
    $335/sqft
    $4,957 Estimated rent

    Home value

    $923,900

    $878,000 - $970,000

    $4,957/mo

    Zestimate® history
    Loading
    Loading...

    Owner options

    List your home for rent

    $4,957/mo

    Rent Zestimate®

    Find your next renter with Zillow Rental Manager. Plus, with online applications, you can quickly screen prospective tenants – for free.

    Learn more

    $4,957/mo

    Rent Zestimate®

    Refinance and save

    $6,488/mo

    Est. payment

    Refinancing to a lower rate could help reduce your monthly payments and save thousands over the life of the loan.

    See today's rates

    $6,488/mo

    Est. payment

    Explore your selling options

    Work with a Zillow partner agent

    Leverage their expertise and Zillow's premium Showcase listings to get your home seen by more buyers.

    Get started

    List with your own agent

    Get your home in front of millions of buyers by listing it on Zillow.

    Learn how to do it

    Sell it yourself

    Take full control of how buyers see your home on Zillow by listing For Sale by Owner (FSBO).

    List your home

    What's special

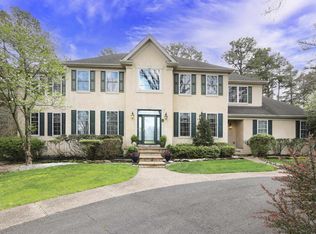
    Absolutely gorgeous, tastefully designed, custom home nestled on over 2 acres of property in the luxurious Sanctuary community. These homeowners did not miss a thing when they carefully designed each aspect of the home. To start, you will immediately love the curb appeal and unique design and appearance. Entering the home you are welcomed by the warm Brazilian Teak floors, grand staircase with wrought iron banister and two story foyer. To your right is a large first floor bedroom with a double door closet, vaulted ceiling and large windows. Continuing into the home you will find a formal dining or seating area and a two-story great room that boasts elegance and sophistication with a built in gas fireplace and 20ft ceilings. Down the hall is a stylish half bath before entering the FIRST FLOOR PRIMARY SUITE that so many Buyers are searching for. This spacious private suite has vaulted ceilings and large bay windows. The en-suite bath offers a double vanity with granite countertops, glass enclosed 5'x5' tile shower and an enormous walk-in closet with custom shelves. Moving on in the home you will find that the gourmet eat-in kitchen is just spectacular! This kitchen offers beautiful granite countertops with stool seating, solid wood 42? custom cabinetry, stainless steel GE Cafe appliances, center island with built in microwave, built in double ovens and added space for a wine fridge. The kitchen table is tastefully tucked away and surrounded by bay windows so you can enjoy the private views of the property. To complete the first floor you have a large laundry room with tub sink and access to one of the oversized two car garages. The second floor offers two large bedrooms and a shared hall bath with double vanity and beautiful tile tub shower. You also have a huge loft area with a balcony overlooking the great room that would be perfect for a home office space or can be configured for another bedroom. The finished basement with 9' ceilings offers a second half bath, lots of storage space and plenty of room for entertaining, hobbies or extra living space. The backyard offers endless opportunities for expansion with the existing custom designed composite deck with built in lighting and a huge 7-person Bull Frog jacuzzi. We cannot forget to mention the added garage space. Along with the oversized attached two car garage, you have another identical detached two car garage perfect for the hobbyist or car enthusiast. This home offers Anderson Windows throughout and two zone heating and air conditioning system. A private well was installed as a cost savings to run the sprinkler system. Do not wait to see this elegantly designed custom home conveniently located near major highways, shopping and dining.

    This property is off market, which means it's not currently listed for sale or rent on Zillow. This may be different from what's available on other websites or public sources.

    Facts & features

    Interior

    Bedrooms & bathrooms
    • Bedrooms: 4
    • Bathrooms: 4
    • Full bathrooms: 2
    • 1/2 bathrooms: 2
    Heating
    • Forced air, Solar
    Appliances
    • Included: Dishwasher, Microwave
    Features
    • Flooring: Carpet, Hardwood
    • Has fireplace: Yes
    Interior area
    • Total interior livable area: 2,756 sqft

    Property

    Parking
    • Parking features: Garage - Attached, Garage - Detached
    Features
    • Exterior features: Vinyl
    Lot
    • Size: 2.2 Acres
    Details
    • Parcel number: 130008900001100013

    Construction

    Type & style
    • Home type: SingleFamily
    Materials
    • Roof: Tile
    Condition
    • Year built: 2014

    Community & HOA

    Location
    • Region: Marlton

    Financial & listing details

    • Price per square foot: $335/sqft
    • Tax assessed value: $500,500
    • Annual tax amount: $17,092

    Price history

    DateEventPrice
    4/29/2022Sold$715,000+5.9%$259/sqft
    Source: Bright MLS #NJBL2018486 Report a problem
    2/24/2022Pending sale$675,000$245/sqft
    Source: Weichert Pro #NJBL2018486 Report a problem
    2/24/2022Contingent$675,000$245/sqft
    Source: Bright MLS #NJBL2018486 Report a problem
    2/18/2022Listed for sale$675,000+37%$245/sqft
    Source: Bright MLS #NJBL2018486 Report a problem
    9/4/2014Sold$492,714$179/sqft
    Source: Public Record Report a problem

    Public tax history

    YearProperty taxesTax assessment
    2025$17,092 +6.3%$500,500
    2024$16,081 $500,500
    2023-- $500,500
    2022$15,360 +2.4%$500,500 +1.1%
    2021$15,000 +3.3%$495,000
    2020$14,523 +1.4%$495,000
    2019$14,320 +1.2%$495,000
    2018$14,152 +2.5%$495,000
    2017$13,806 -12.4%$495,000
    2016$15,755 +2.9%$495,000 -13.9%
    2015$15,307 $575,000
    Find assessor info on the county website

    Neighborhood: Marlton

    Nearby schools

    GreatSchools rating
    Schools provided by the listing agent
    • Middle: MARLTON
    • High: CHEROKEE H.S.
    • District: EVESHAM TOWNSHIP

    Source: The MLS. This data may not be complete. We recommend contacting the local school district to confirm school assignments for this home.

    Get a cash offer in 3 minutes
    Find out how much your home could sell for in as little as 3 minutes with a no-obligation cash offer.
    Estimated market value
    $923,900
    Get a cash offer in 3 minutes
    Find out how much your home could sell for in as little as 3 minutes with a no-obligation cash offer.
    Estimated market value
    $923,900