Skip main navigation
Sold for $380,000
  • $380,000

    16 Julian Drive, Preston, CT 06365

    3beds
    1,808sqft
    Single Family Residence
    Built in 1974
    1.1 Acres Lot
    $380,200 Zestimate®
    $210/sqft
    $3,079 Estimated rent

    Home value

    $380,200

    $354,000 - $411,000

    $3,079/mo

    Zestimate® history
    Loading
    Loading...

    Owner options

    List your home for rent

    $3,079/mo

    Rent Zestimate®

    Find your next renter with Zillow Rental Manager. Plus, with online applications, you can quickly screen prospective tenants – for free.

    Learn more

    $3,079/mo

    Rent Zestimate®

    Refinance and save

    $2,569/mo

    Est. payment

    Refinancing to a lower rate could help reduce your monthly payments and save thousands over the life of the loan.

    See today's rates

    $2,569/mo

    Est. payment

    Explore your selling options

    Work with a Zillow partner agent

    Leverage their expertise and Zillow's premium Showcase listings to get your home seen by more buyers.

    Get started

    List with your own agent

    Get your home in front of millions of buyers by listing it on Zillow.

    Learn how to do it

    Sell it yourself

    Take full control of how buyers see your home on Zillow by listing For Sale by Owner (FSBO).

    List your home

    What's special

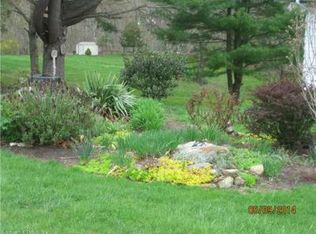
    Privately situated at the end of a peaceful lane, "The Preston House" feels like the kind of place where life naturally slows down. Set on 1.1 scenic acres in beautiful Preston, Connecticut, this 3-bedroom home offers privacy, comfort, and the simple charm of country living. Picture mornings spent sipping coffee on the covered deck overlooking the backyard, weekends filled with gardening or entertaining, and cozy evenings downstairs gathered around the fireplace in the finished lower-level rec room. Inside, the home features newer flooring throughout the main living areas and basement, freshly painted interiors, and a beautifully remodeled full bathroom that blends modern updates with warm, comfortable living spaces. The primary bedroom includes its own private half bath for added convenience. Additional features include a 2-car attached garage and a walkout basement offering flexible living space, storage, hobby space, or room for a home gym. New septic system 2020. Whether you're looking for your first home, a peaceful retreat, or simply a place with room to breathe, "The Preston House" offers a lifestyle that feels welcoming, relaxed, and connected to nature-while still being conveniently located near local amenities, casinos, and Rhode Island. Come experience the feeling of home at "The Preston House." HIGHEST AND BEST DUE 05/20 5pm.

    Zillow last checked:

    Listing updated:

    Listed by:

    Amanda S. Zorovich (203)886-6600,

    New Roots Realty 203-886-6600

    Bought with:

    Hilary Reid, RES.0814365

    Coldwell Banker Realty

    Source: Smart MLS,MLS#: 24173776MLS Logo

    Facts & features

    Interior

    Bedrooms & bathrooms
    • Bedrooms: 3
    • Bathrooms: 3
    • Full bathrooms: 1
    • 1/2 bathrooms: 2
    Primary bedroom
    • Features: Half Bath, Hardwood Floor, Parquet Floor
    • Level: Main
    • Area: 156 Square Feet
    • Dimensions: 13 x 12
    Bedroom
    • Features: Hardwood Floor, Parquet Floor
    • Level: Main
    • Area: 117 Square Feet
    • Dimensions: 13 x 9
    Bedroom
    • Features: Hardwood Floor, Parquet Floor
    • Level: Main
    • Area: 100 Square Feet
    • Dimensions: 10 x 10
    Dining room
    • Features: French Doors, Engineered Wood Floor
    • Level: Main
    • Area: 121 Square Feet
    • Dimensions: 11 x 11
    Family room
    • Features: Fireplace, Half Bath, Sliders, Engineered Wood Floor
    • Level: Lower
    • Area: 374 Square Feet
    • Dimensions: 22 x 17
    Kitchen
    • Features: Tile Floor
    • Level: Main
    • Area: 132 Square Feet
    • Dimensions: 12 x 11
    Living room
    • Features: Balcony/Deck, French Doors, Engineered Wood Floor
    • Level: Main
    • Area: 221 Square Feet
    • Dimensions: 17 x 13
    Heating
    • Hot Water, Oil
    Cooling
    • Window Unit(s)
    Appliances
    • Included: Oven/Range, Refrigerator, Dishwasher, Water Heater
    • Laundry: Main Level
    Features
    • Windows: Storm Window(s)
    • Basement: Full
    • Attic: Crawl Space,Storage,Pull Down Stairs
    • Number of fireplaces: 1
    Interior area
    • Total structure area: 1,808
    • Total interior livable area: 1,808 sqft
    • Finished area above ground: 1,232
    • Finished area below ground: 576

    Property

    Parking
    • Total spaces: 4
    • Parking features: Attached, Paved, Off Street, Driveway, Garage Door Opener, Private, Asphalt
    • Attached garage spaces: 2
    • Has uncovered spaces: Yes
    Features
    • Patio & porch: Covered
    • Exterior features: Rain Gutters
    Lot
    • Size: 1.1 Acres
    • Features: Level, Cul-De-Sac, Cleared
    Details
    • Additional structures: Shed(s)
    • Parcel number: 1559019
    • Zoning: R-60

    Construction

    Type & style
    • Home type: SingleFamily
    • Architectural style: Ranch
    • Property subtype: Single Family Residence
    Materials
    • Clapboard
    • Foundation: Concrete Perimeter, Raised
    • Roof: Asphalt
    Condition
    • New construction: No
    • Year built: 1974

    Utilities & green energy

    • Sewer: Septic Tank
    • Water: Well
    Green energy
    • Energy efficient items: Windows

    Community & HOA

    Community
    • Features: Library, Park
    HOA
    • Has HOA: No
    Location
    • Region: Preston

    Financial & listing details

    • Price per square foot: $210/sqft
    • Tax assessed value: $189,420
    • Annual tax amount: $4,756
    • Date on market: 5/11/2026

    Price history

    DateEventPrice
    6/26/2026Sold$380,000+0%$210/sqft
    Source: Smart MLS #24173776 Report a problem
    6/2/2026Pending sale$379,900$210/sqft
    Source: Smart MLS #24173776 Report a problem
    5/15/2026Listed for sale$379,900+46.1%$210/sqft
    Source: Smart MLS #24173776 Report a problem
    9/9/2020Sold$260,000+4%$144/sqft
    Source: Smart MLS #170320383 Report a problem
    7/27/2020Listed for sale$250,000$138/sqft
    Source: eXp Realty #170320383 Report a problem

    Public tax history

    YearProperty taxesTax assessment
    2025$4,756 +7.4%$189,420
    2024$4,427 +1.8%$189,420
    2023$4,347 +12.9%$189,420 +37.2%
    2022$3,850 +3.5%$138,100
    2021$3,720 +0.1%$138,100
    2020$3,715 +1.8%$138,100
    2019$3,650 +1.5%$138,100
    2018$3,595 +16.1%$138,100 +7.1%
    2017$3,096 +1%$129,000
    2016$3,064 $129,000
    Find assessor info on the county website

    Neighborhood: 06365

    Nearby schools

    GreatSchools rating
    Get pre-qualified for a loan
    At Zillow Home Loans, we can pre-qualify you in as little as 5 minutes with no impact to your credit score.

    An equal housing lender. NMLS #10287.

    Sell for more on Zillow
    Get a Zillow Showcase℠ listing at no additional cost and you could sell for .
    $380,200
    2% more
    +$7,604
    With Zillow Showcase(estimated)
    $387,804