Skip main navigation
Sold for $405,000
  • $405,000

    8 Julian Drive, Preston, CT 06365

    3beds
    1,846sqft
    Single Family Residence
    Built in 1963
    1.1 Acres Lot
    $439,600 Zestimate®
    $219/sqft
    $2,927 Estimated rent

    Home value

    $439,600

    $387,000 - $497,000

    $2,927/mo

    Zestimate® history
    Loading
    Loading...

    Owner options

    List your home for rent

    $2,927/mo

    Rent Zestimate®

    Find your next renter with Zillow Rental Manager. Plus, with online applications, you can quickly screen prospective tenants – for free.

    Learn more

    $2,927/mo

    Rent Zestimate®

    Refinance and save

    $2,730/mo

    Est. payment

    Refinancing to a lower rate could help reduce your monthly payments and save thousands over the life of the loan.

    See today's rates

    $2,730/mo

    Est. payment

    Explore your selling options

    Work with a Zillow partner agent

    Leverage their expertise and Zillow's premium Showcase listings to get your home seen by more buyers.

    Get started

    List with your own agent

    Get your home in front of millions of buyers by listing it on Zillow.

    Learn how to do it

    Sell it yourself

    Take full control of how buyers see your home on Zillow by listing For Sale by Owner (FSBO).

    List your home

    What's special

    Brick fireplaceFront porchSun-drenched deckAbove-ground poolCustom trim-workFinished walk-out basementWalk-in closet
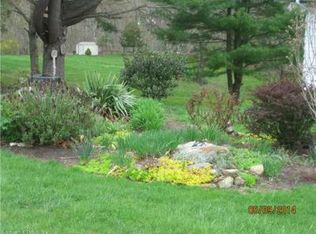
    Welcome to 8 Julian Drive - a beautifully maintained home tucked away on a peaceful cul-de-sac road. Set on 1.1 acres, this single-level property offers easy living with room to spread out both inside and out. Step inside to find warm hardwood floors, custom trim-work, and a brick fireplace that adds character and anchors the main living space with timeless charm. The bathrooms have been thoughtfully updated to bring a modern touch, and all three bedrooms are generously sized-including the primary with a walk-in closet. The finished walk-out basement adds valuable living space, perfect for a den, home office, or workout area, along with direct access to the one-car garage with ample storage. Outside, enjoy a front porch ideal for morning coffee and a sun-drenched deck with an above-ground pool for summer relaxation or entertaining. A new roof (2024) adds peace of mind. While the country setting feels private and tranquil, you're just minutes from downtown Norwich and Route 2 for easy commuting. Golf, a local pub, and both Mohegan Sun and Foxwoods are close by, and Mystic, Westerly, and Putnam are all within a 30-minute drive! HIGHEST AND BEST OFFER DEADLINE FRIDAY, 4/18, AT 12PM (NOON).

    Zillow last checked:

    Listing updated:

    Listed by:

    GREG BROADBENT TEAM,

    Amanda Polansky 203-545-3436,

    RE/MAX Coast and Country 860-536-7600

    Bought with:

    Rosemarie Smith, RES.0804233

    Coldwell Banker Realty

    Annmarie Fortier

    Coldwell Banker Realty

    Source: Smart MLS,MLS#: 24088141MLS Logo

    Facts & features

    Interior

    Bedrooms & bathrooms
    • Bedrooms: 3
    • Bathrooms: 2
    • Full bathrooms: 1
    • 1/2 bathrooms: 1
    Primary bedroom
    • Features: Walk-In Closet(s), Hardwood Floor
    • Level: Main
    Bedroom
    • Features: Hardwood Floor
    • Level: Main
    Bedroom
    • Features: Hardwood Floor
    • Level: Main
    Den
    • Level: Lower
    Kitchen
    • Level: Main
    Living room
    • Features: Fireplace, Hardwood Floor
    • Level: Main
    Heating
    • Hot Water, Oil
    Cooling
    • Ceiling Fan(s), Window Unit(s)
    Appliances
    • Included: Electric Cooktop, Oven, Refrigerator, Freezer, Water Heater
    • Laundry: Lower Level
    Features
    • Smart Thermostat
    • Doors: Storm Door(s)
    • Basement: Full,Heated,Garage Access,Interior Entry,Partially Finished,Liveable Space
    • Attic: Storage,Floored,Pull Down Stairs
    • Number of fireplaces: 1
    Interior area
    • Total structure area: 1,846
    • Total interior livable area: 1,846 sqft
    • Finished area above ground: 1,248
    • Finished area below ground: 598

    Property

    Parking
    • Total spaces: 4
    • Parking features: Attached, Driveway, Private, Asphalt
    • Attached garage spaces: 1
    • Has uncovered spaces: Yes
    Features
    • Patio & porch: Deck, Patio
    • Exterior features: Rain Gutters, Garden
    • Has private pool: Yes
    • Pool features: Above Ground
    Lot
    • Size: 1.10 Acres
    • Features: Level, Cul-De-Sac, Open Lot
    Details
    • Parcel number: 1559014
    • Zoning: R-60
    • Other equipment: Generator

    Construction

    Type & style
    • Home type: SingleFamily
    • Architectural style: Ranch
    • Property subtype: Single Family Residence
    Materials
    • Shingle Siding, Wood Siding
    • Foundation: Concrete Perimeter
    • Roof: Asphalt
    Condition
    • New construction: No
    • Year built: 1963

    Utilities & green energy

    • Sewer: Septic Tank
    • Water: Well
    • Utilities for property: Cable Available
    Green energy
    • Energy efficient items: Thermostat, Doors

    Community & neighborhood

    Community
    • Community features: Golf, Library, Playground
    Location
    • Region: Preston
    • Subdivision: Preston City

    Price history

    DateEventPrice
    5/28/2025Sold$405,000+11%$219/sqft
    Source: Smart MLS #24088141 Report a problem
    5/27/2025Pending sale$365,000$198/sqft
    Source: Smart MLS #24088141 Report a problem
    4/14/2025Listed for sale$365,000+73.9%$198/sqft
    Source: Smart MLS #24088141 Report a problem
    10/16/2009Sold$209,900$114/sqft
    Source: Smart MLS #E229380 Report a problem
    6/14/2009Listing removed$209,900$114/sqft
    Source: Listhub #E229380 Report a problem
    5/18/2009Listed for sale$209,900-12.5%$114/sqft
    Source: Listhub #E229380 Report a problem
    6/16/2006Sold$239,900$130/sqft
    Source: Smart MLS #E181914 Report a problem

    Public tax history

    YearProperty taxesTax assessment
    2025$4,269 +7.4%$170,030
    2024$3,974 +1.8%$170,030
    2023$3,902 +16%$170,030 +40.9%
    2022$3,365 +3.5%$120,700
    2021$3,252 +0.2%$120,700
    2020$3,247 +1.8%$120,700
    2019$3,190 +2.7%$120,700 +1.2%
    2018$3,105 +3.1%$119,300 -4.9%
    2017$3,012 +5.4%$125,500 +1%
    2015$2,857 -0.6%$124,200
    2014$2,874 -2.4%$124,200
    2013$2,944 -6.8%$124,200 -23.6%
    2012$3,159 $162,600
    2011$3,159 +1%$162,600
    2010$3,128 +1.5%$162,600
    2009$3,083 +5.4%$162,600
    2008$2,924 +21.2%$162,600 +76.5%
    2007$2,412 +1.9%$92,100
    2005$2,367 +8.8%$92,100 +4.5%
    2004$2,176 +20.1%$88,100 +16.7%
    2002$1,812 +10.4%$75,500
    2001$1,642 $75,500

    Find assessor info on the county website

    Neighborhood: 06365

    Nearby schools

    GreatSchools rating
    Schools provided by the listing agent
    • Elementary: Preston Vet's Memorial
    • Middle: Preston Plains

    Source: Smart MLS. This data may not be complete. We recommend contacting the local school district to confirm school assignments for this home.

    Get pre-qualified for a loan
    At Zillow Home Loans, we can pre-qualify you in as little as 5 minutes with no impact to your credit score.

    An equal housing lender. NMLS #10287.

    Sell for more on Zillow
    Get a Zillow Showcase℠ listing at no additional cost and you could sell for .
    $439,600
    2% more
    +$8,792
    With Zillow Showcase(estimated)
    $448,392