Highest & Best Due by Monday October 5th at 4pm. Beautifully updated and thoughtfully maintained, this inviting home features easy one-level living, an open and airy floor plan, abundant natural light and gleaming hardwood floors! The well-appointed kitchen shines with stainless steel appliances, stone countertops and propane cooking. The finished lower level adds even more living space, perfect for a home theater, gym, studio, office or spacious bonus room. A/C ductwork is already in place; a generator hook up is available and active solar adds energy-efficient benefits. Made for entertaining, step outside to enjoy the large deck, partially fenced backyard and above-ground pool- plenty of room to relax and enjoy! Anyone needing extra space will love the 3+ garage spaces, including an oversized detached garage with exciting potential for a workshop or additional living space. Nestled in a peaceful setting, this home offers the best of country living with everyday convenience, plus easy access to shopping, shoreline beaches, coastal attractions and local amenities. Don't miss this one!
Under contract
$385,000
113 Old Jewett City Road, Preston, CT 06365
3beds
1,745sqft
Single Family Residence
Built in 1972
0.9 Acres Lot
$412,400 Zestimate®
$221/sqft
$-- HOA
What's special
- 33 days
- 1,302
- 159
Likely to sell faster than
Zillow last checked:
Listing updated:
Listed by:
Kimberly J. Malek (860)639-9112,
Malek Real Estate 860-639-9112
Source: Smart MLS,MLS#: 24210147
Facts & features
Interior
Bedrooms & bathrooms
- Bedrooms: 3
- Bathrooms: 2
- Full bathrooms: 2
Rooms
- Room types: Exercise Room, Laundry, Workshop
Primary bedroom
- Features: Remodeled, Ceiling Fan(s), Full Bath, Stall Shower, Hardwood Floor
- Level: Main
- Area: 145.14 Square Feet
- Dimensions: 11.8 x 12.3
Bedroom
- Features: Remodeled, Ceiling Fan(s), Hardwood Floor
- Level: Main
- Area: 93.15 Square Feet
- Dimensions: 8.1 x 11.5
Bedroom
- Features: Remodeled, Hardwood Floor
- Level: Main
- Area: 61.6 Square Feet
- Dimensions: 7.7 x 8
Bathroom
- Features: Remodeled, Tub w/Shower
- Level: Main
- Area: 29.93 Square Feet
- Dimensions: 7.3 x 4.1
Dining room
- Features: Remodeled, Bay/Bow Window, Hardwood Floor
- Level: Main
- Area: 218.5 Square Feet
- Dimensions: 11.5 x 19
Family room
- Level: Lower
- Area: 352.64 Square Feet
- Dimensions: 15.2 x 23.2
Kitchen
- Features: Remodeled, Eating Space, Hardwood Floor
- Level: Main
- Area: 206.4 Square Feet
- Dimensions: 12 x 17.2
Living room
- Features: Bay/Bow Window, Skylight, Cathedral Ceiling(s), Beamed Ceilings, Ceiling Fan(s), Hardwood Floor
- Level: Main
- Area: 381.15 Square Feet
- Dimensions: 23.1 x 16.5
Sun room
- Level: Main
- Area: 138 Square Feet
- Dimensions: 11.5 x 12
Heating
- Baseboard, Zoned, Oil
Cooling
- Ceiling Fan(s), Ductless, Wall Unit(s)
Appliances
- Included: Gas Cooktop, Oven/Range, Range Hood, Refrigerator, Dishwasher, Washer, Dryer, Water Heater
- Laundry: Lower Level
Features
- Open Floorplan
- Windows: Thermopane Windows
- Basement: Full,Heated,Sump Pump,Storage Space,Partially Finished,Liveable Space
- Attic: Storage,Access Via Hatch
- Has fireplace: No
Interior area
- Total structure area: 1,745
- Total interior livable area: 1,745 sqft
- Finished area above ground: 1,392
- Finished area below ground: 353
Property
Parking
- Total spaces: 8
- Parking features: Attached, Detached, Paved, Off Street, Driveway, Garage Door Opener, Private, Asphalt
- Attached garage spaces: 3
- Has uncovered spaces: Yes
Accessibility
- Accessibility features: 60" Turning Radius, Accessible Bath, Hard/Low Nap Floors, Multiple Entries/Exits
Features
- Patio & porch: Deck
- Exterior features: Rain Gutters, Lighting, Stone Wall
- Has private pool: Yes
- Pool features: Above Ground
- Fencing: Fenced
Lot
- Size: 0.9 Acres
- Features: Few Trees, Level, Open Lot
Details
- Additional structures: Shed(s)
- Parcel number: 1559071
- Zoning: R-60
- Other equipment: Generator Ready
Construction
Type & style
- Home type: SingleFamily
- Architectural style: Ranch
- Property subtype: Single Family Residence
Materials
- Aluminum Siding
- Foundation: Concrete Perimeter
- Roof: Asphalt
Condition
- New construction: No
- Year built: 1972
Utilities & green energy
- Sewer: Septic Tank
- Water: Well
- Utilities for property: Cable Available
Green energy
- Energy efficient items: Windows
- Energy generation: Solar
Community & HOA
Community
- Features: Golf, Lake, Library, Medical Facilities, Park, Shopping/Mall, Stables/Riding
HOA
- Has HOA: No
Location
- Region: Preston
Financial & listing details
- Price per square foot: $221/sqft
- Tax assessed value: $218,750
- Annual tax amount: $5,583
- Date on market: 9/28/2026
Estimated market value
$412,400
$392,000 - $433,000
$3,014/mo
Price history
| Date | Event | Price |
|---|---|---|
| 10/6/2026 | Pending sale | $385,000$221/sqft |
Source:  Smart MLS #24210147 Report a problem | ||
| 10/1/2026 | Listed for sale | $385,000+25.8%$221/sqft |
Source: Smart MLS #24210147 Report a problem | ||
| 5/20/2021 | Sold | $306,000+7.4%$175/sqft |
Source: Smart MLS #170388187 Report a problem | ||
| 4/12/2021 | Contingent | $285,000$163/sqft |
Source: Smart MLS #170388187 Report a problem | ||
| 4/8/2021 | Listed for sale | $285,000+179.4%$163/sqft |
Source: Smart MLS #170388187 Report a problem | ||
| 10/6/2020 | Sold | $102,000-38.2%$58/sqft |
Source: Public Record Report a problem | ||
| 2/2/1995 | Sold | $165,000$95/sqft |
Source: Public Record Report a problem | ||
Public tax history
| Year | Property taxes | Tax assessment |
|---|---|---|
| 2025 | $5,493 +7.5% | $218,750 |
| 2024 | $5,112 +1.8% | $218,750 |
| 2023 | $5,020 +15.2% | $218,750 +40% |
| 2022 | $4,358 +3.5% | $156,300 |
| 2021 | $4,211 +14.1% | $156,300 +13.9% |
| 2020 | $3,691 +1.8% | $137,200 |
| 2019 | $3,626 +1.5% | $137,200 |
| 2018 | $3,571 +3.9% | $137,200 -4.2% |
| 2017 | $3,437 +4.3% | $143,200 |
| 2015 | $3,294 -0.6% | $143,200 |
| 2014 | $3,314 -2.4% | $143,200 |
| 2013 | $3,394 -0.8% | $143,200 -18.6% |
| 2012 | $3,420 | $176,000 |
| 2011 | $3,420 +1% | $176,000 |
| 2010 | $3,386 +1.5% | $176,000 |
| 2009 | $3,337 +5.5% | $176,000 |
| 2008 | $3,164 -3.7% | $176,000 +40.4% |
| 2007 | $3,284 +1.9% | $125,400 |
| 2005 | $3,223 +4.1% | $125,400 |
| 2004 | $3,097 +22% | $125,400 +18.5% |
| 2002 | $2,539 +10.3% | $105,800 |
| 2001 | $2,301 +37.9% | $105,800 +23.6% |
| 1995 | $1,669 | $85,610 |
Find assessor info on the county website
Monthly payment
Est. payment
Payment breakdown
Explore the cost of this home by adjusting the details. Changes won't be saved.Climate risks
Neighborhood: 06365
Nearby schools
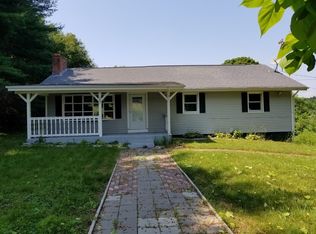
Similar homes
- $329,9003 bd1 ba960 sqft81 River Road, Preston, CT 06365For Sale
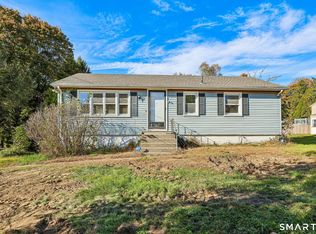
 MLS ID #24217435, Leo Chomen, Signature Properties of N.E.. Smart MLS
- $425,0003 bd2 ba1.8k sqft45 Caribou Drive, Norwich, CT 06360For Sale
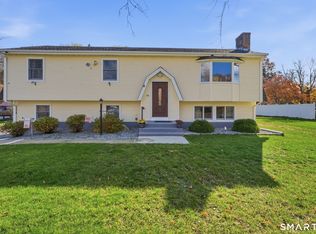 MLS ID #24213360, Suzanne Szupiany, Coldwell Banker Realty. Smart MLS
- $349,9003 bd2 ba1.4k sqft37 Reynolds Street, Norwich, CT 06360For Sale
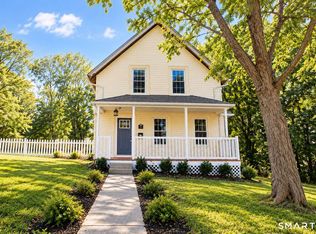 MLS ID #24217514, Jason Saphire, www.HomeZu.com. Smart MLS
- $399,0004 bd4 ba2.5k sqft358 Boswell Avenue, Norwich, CT 06360For Sale
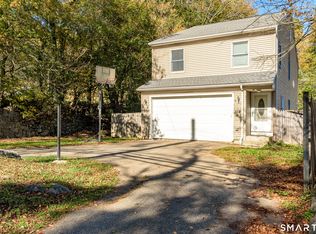 MLS ID #24217129, Diane Brown, Better Homes and Gardens Real Estate Executive Real Estate. Smart MLS
- $399,9004 bd2 ba2.3k sqft8 Holdsworth Road, Preston, CT 06365For SaleMLS ID #24213026, Adam Mancini, Ann McBride Real Estate. Smart MLS
- $390,0003 bd2 ba1.3k sqft142 Gifford Lane, Bozrah, CT 06334For SaleMLS ID #24215468, Joe Jones, Real Broker CT, LLC. Smart MLS
- $429,0003 bd3 ba1.7k sqft17 Cuprak Road, Norwich, CT 06360For SaleMLS ID #24216689, Patrick Baxter, Baxter Realty. Smart MLS
- $379,5003 bd1 ba1.3k sqft60 Mohegan Road, Norwich, CT 06360For SaleMLS ID #24210195, Irene Donovan, Miskiewicz Real Estate, Mary. Smart MLS
- $349,9003 bd1 ba1k sqft136 Route 12, Preston, CT 06365For SaleMLS ID #24213883, Chris Maynard, William Raveis Real Estate. Smart MLS
- $459,8604 bd4 ba2.1k sqft36 Krug Road, Preston, CT 06365For SaleMLS ID #24193985, Heidi Pafumi, Coldwell Banker Realty. Smart MLS
- $339,0004 bd2 ba1.6k sqft34 Division Street, Norwich, CT 06360For SaleMLS ID #24217673, Ishanna Codd, RE/MAX One. Smart MLS
- $399,0004 bd2 ba1.5k sqft21 Carey Lane, Norwich, CT 06360For SaleMLS ID #24215788, Jaclyn Manchester Hogan, Berkshire Hathaway NE Prop.. Smart MLS
- $399,9004 bd4 ba2.5k sqft62 Yantic Lane, Norwich, CT 06360For SaleMLS ID #24214126, Steph Rush, RE/MAX Legends. Smart MLS
- $420,0003 bd1 ba1.4k sqft150 Paper Mill Road, Lisbon, CT 06351For SaleMLS ID #24209846, Kristen E. Tarryk, Duprey Real Estate, LLC. Smart MLS
- $349,0004 bd2 ba1.5k sqft23 Bentley Avenue, Norwich, CT 06360For SaleMLS ID #24217152, Michelle Sireci, KEY Real Estate Services LLC. Smart MLS
- $345,0003 bd2 ba1.3k sqft9 Daniel St, Norwich, CT 06360For Sale
 MLS ID #1423576, Lisa Neundorf, Castles Condos & Cottages,LLC. StateWide MLS RI
- $310,0004 bd2 ba2.1k sqft329 Washington Street, Norwich, CT 06360For SaleMLS ID #24217093, Patrick Garrett, Exceptional Real Estate LLC. Smart MLS
