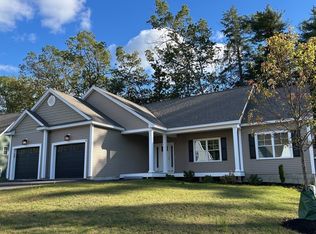
This single family home provides a first floor Primary suite plus 2 additional bedrooms, office and full bath on the 2nd floor. Fabulous new construction in the heart of Nashua's iconic North End. Low maintenance living will give you more time to do the things that you like to do. With Greeley Park as a neighbor you can enjoy the walking trails, picnic areas, summer concerts in the bandshell, tennis, pickleball, softball and even horseshoes! Downtown is also within walking distance and has everything from chef owned restaurants, sports bars, boutique shopping, a public library and performances at Nashua Center for the Arts.
Sold for $898,750
$898,750
16 Juliana Ave, Nashua, NH 03064
3beds
2,106sqft
Single Family Residence
Built in 2026
0.25 Acres Lot
$898,900 Zestimate®
$427/sqft
$4,229 Estimated rent
Home value
$898,900
$836,000 - $962,000
$4,229/mo
Zestimate® history
Owner options
List your home for rent
$4,229/mo
Rent Zestimate®
Find your next renter with Zillow Rental Manager. Plus, with online applications, you can quickly screen prospective tenants – for free.
$4,229/mo
Rent Zestimate®
Refinance and save
$6,674/mo
Est. payment
Refinancing to a lower rate could help reduce your monthly payments and save thousands over the life of the loan.
$6,674/mo
Est. payment
Explore your selling options
Work with a Zillow partner agent
Leverage their expertise and Zillow's premium Showcase listings to get your home seen by more buyers.
Get startedList with your own agent
Get your home in front of millions of buyers by listing it on Zillow.
Learn how to do itSell it yourself
Take full control of how buyers see your home on Zillow by listing For Sale by Owner (FSBO).
List your homeWhat's special
First floor primary suite
Zillow last checked:
Listing updated:
Listed by:
Cheryl Kisiday 603-438-6502,
Keller Williams Gateway Realty 603-883-8400
Bought with:
Stephen Thompson
Coldwell Banker Realty
Source: MLS PIN,MLS#: 73464491
Facts & features
Interior
Bedrooms & bathrooms
- Bedrooms: 3
- Bathrooms: 3
- Full bathrooms: 2
- 1/2 bathrooms: 1
Primary bedroom
- Features: Bathroom - 3/4, Walk-In Closet(s), Flooring - Wall to Wall Carpet
- Level: First
- Area: 209.69
- Dimensions: 13.75 x 15.25
Bedroom 2
- Features: Closet, Flooring - Wall to Wall Carpet
- Level: Second
- Area: 135.42
- Dimensions: 12.5 x 10.83
Bedroom 3
- Features: Closet, Flooring - Wall to Wall Carpet
- Level: Second
- Area: 107.5
- Dimensions: 10.75 x 10
Primary bathroom
- Features: Yes
Family room
- Features: Cathedral Ceiling(s), Flooring - Hardwood
- Level: First
- Area: 315
- Dimensions: 21 x 15
Kitchen
- Features: Flooring - Hardwood, Dining Area, Countertops - Stone/Granite/Solid, Kitchen Island, Deck - Exterior, Exterior Access, Recessed Lighting, Slider, Stainless Steel Appliances, Gas Stove
- Level: Main,First
- Area: 446.25
- Dimensions: 29.75 x 15
Office
- Features: Flooring - Wall to Wall Carpet
- Level: Second
- Area: 115.96
- Dimensions: 11.5 x 10.08
Heating
- Central, Forced Air, Propane
Cooling
- Central Air
Appliances
- Included: Water Heater, Tankless Water Heater, Range, Dishwasher, Microwave, Plumbed For Ice Maker
- Laundry: First Floor, Electric Dryer Hookup, Washer Hookup
Features
- Office
- Flooring: Tile, Hardwood, Flooring - Wall to Wall Carpet
- Windows: Insulated Windows, Screens
- Basement: Full,Walk-Out Access,Concrete,Unfinished
- Number of fireplaces: 1
- Fireplace features: Family Room
Interior area
- Total structure area: 2,106
- Total interior livable area: 2,106 sqft
- Finished area above ground: 2,106
- Finished area below ground: 473
Property
Parking
- Total spaces: 4
- Parking features: Attached, Garage Door Opener, Paved Drive, Off Street, Paved
- Attached garage spaces: 2
- Uncovered spaces: 2
Features
- Patio & porch: Porch, Deck, Deck - Vinyl
- Exterior features: Porch, Deck, Deck - Vinyl, Sprinkler System, Screens
- Frontage length: 215.00
Lot
- Size: 0.25 Acres
- Features: Cul-De-Sac, Corner Lot, Underground Storage Tank
Details
- Parcel number: 1394387
- Zoning: RA
Construction
Type & style
- Home type: SingleFamily
- Architectural style: Cape
- Property subtype: Single Family Residence
Materials
- Frame
- Foundation: Concrete Perimeter
- Roof: Shingle
Condition
- Year built: 2026
Details
- Warranty included: Yes
Utilities & green energy
- Electric: Circuit Breakers, 200+ Amp Service
- Sewer: Public Sewer
- Water: Public
- Utilities for property: for Gas Range, for Gas Oven, for Electric Dryer, Washer Hookup, Icemaker Connection
Green energy
- Energy efficient items: Thermostat
Community & HOA
Community
- Features: Shopping, Tennis Court(s), Park, Walk/Jog Trails, Medical Facility, Bike Path, Highway Access, House of Worship, Private School, Public School, University
HOA
- Has HOA: Yes
- HOA fee: $600 annually
Location
- Region: Nashua
Financial & listing details
- Price per square foot: $427/sqft
- Date on market: 4/24/2026
- Road surface type: Paved
Price history
| Date | Event | Price |
|---|---|---|
| 6/12/2026 | Sold | $898,750$427/sqft |
Source: MLS PIN #73464491 Report a problem | ||
| 3/18/2026 | Pending sale | $898,750$427/sqft |
Source:  PrimeMLS #5071797 Report a problem PrimeMLS #5071797 Report a problem | ||
| 2/19/2026 | Contingent | $898,750$427/sqft |
Source: PrimeMLS #5071797 Report a problem | ||
| 12/11/2025 | Listed for sale | $898,750$427/sqft |
Source: PrimeMLS #5071797 Report a problem | ||
Public tax history
Tax history is unavailable.
Neighborhood: 03064
Nearby homes
- $---- bd-- ba-- sqft1 Opal Way #1, Nashua, NH 03064Off Market
- $---- bd-- ba-- sqft3 Opal Way #3, Nashua, NH 03064Off Market
- $---- bd-- ba-- sqft2 Opal Way #2, Nashua, NH 03064Off Market
- $890,0003 bd3 ba1.8k sqft31 Juliana Ave, Nashua, NH 03064Sold
- $479,9002 bd2 ba980 sqft7 Sutton Way #8, Nashua, NH 03064Sold
- $481,8652 bd2 ba980 sqft9 Sutton Way #7, Nashua, NH 03064Sold
- $484,9002 bd2 ba1.4k sqft15 Sutton Way #4, Nashua, NH 03064Sold
- $479,9002 bd2 ba1.4k sqft17 Sutton Way #3, Nashua, NH 03064Sold
Nearby schools
GreatSchools rating
- 3/10Mt. Pleasant SchoolGrades: PK-5Distance: 0.6 mi
- 6/10Pennichuck Middle SchoolGrades: 6-8Distance: 0.6 mi
- 6/10Nashua High School NorthGrades: 9-12Distance: 2.7 mi
Schools provided by the listing agent
- Elementary: Mt Pleasant
- Middle: Pennichuck
- High: Nashua North
Source: MLS PIN. This data may not be complete. We recommend contacting the local school district to confirm school assignments for this home.
Get a cash offer in 3 minutes
Find out how much your home could sell for in as little as 3 minutes with a no-obligation cash offer.
Estimated market value
$898,900
Get a cash offer in 3 minutes
Find out how much your home could sell for in as little as 3 minutes with a no-obligation cash offer.
Estimated market value
$898,900
- New Hampshire
- Hillsborough County
- Nashua
- 03064
- 16 Juliana Ave
Nearby cities
Nearby zip codes
Other Nashua Topics
