Welcome to Opal Way Condominiums. A new construction townhome community conveniently located overlooking city views and the Nashua River. Complete with granite countertops and vanities, soft close wooden cabinetry, and a premium black stainless Samsung kitchen appliance package. Solid oak stairs and tile floor in bathroom. Wide halls, tall base molding and black hardware compliment the modern design. Natural gas heating, MERV 11 air filtration, central air will keep your living space comfortable year-round. Each unit has its own ground level private entry, attached garage, extra space for storage or office, rear balcony off the kitchen. Units 4-5 available now. Units 1-3 to be completed early 2022. Still time to choose colors, floors, cabinets, counters, etc. Low HOA fees, pets allowed. Only 5 townhomes will be built in this location. These homes will not last! Walking distance to Longfellow Tennis & Swim Club and park with baseball field and swings.
Pending
$339,900
2 Opal Way #2, Nashua, NH 03064
2beds
1,315sqft
Condominium, Townhouse
Built in 2022
-- sqft lot
$-- Zestimate®
$258/sqft
$140/mo HOA
What's special
- 114 days
- 5
- 0
Zillow last checked:
Listing updated:
Listed by:
Thanasi C. Liakos 603-320-3399,
Axion Realty Associates 603-889-1131,
Thanasi C. Liakos 603-320-3399
Source: MLS PIN,MLS#: 72929280
Facts & features
Interior
Bedrooms & bathrooms
- Bedrooms: 2
- Bathrooms: 2
- Full bathrooms: 1
- 1/2 bathrooms: 1
Primary bedroom
- Level: Third
- Area: 130
- Dimensions: 13 x 10
Bedroom 2
- Level: Third
- Area: 150
- Dimensions: 15 x 10
Bathroom 1
- Features: Bathroom - Half
- Level: Second
Bathroom 2
- Features: Bathroom - Full
- Level: Third
Family room
- Level: Second
- Area: 195
- Dimensions: 15 x 13
Kitchen
- Features: Balcony - Exterior, Countertops - Stone/Granite/Solid, Stainless Steel Appliances
- Level: Second
- Area: 160
- Dimensions: 16 x 10
Heating
- Forced Air
Cooling
- Central Air
Appliances
- Included: Range, Dishwasher, Disposal, Microwave, Refrigerator
- Laundry: Electric Dryer Hookup, Washer Hookup, Third Floor
Features
- Has basement: No
- Has fireplace: No
Interior area
- Total structure area: 1,315
- Total interior livable area: 1,315 sqft
Property
Parking
- Total spaces: 3
- Parking features: Attached, Garage Door Opener
- Attached garage spaces: 1
- Uncovered spaces: 2
Features
- Exterior features: Balcony
Details
- Zoning: Res
Construction
Type & style
- Home type: Townhouse
- Property subtype: Condominium, Townhouse
Materials
- Frame
- Roof: Shingle
Condition
- New construction: Yes
- Year built: 2022
Utilities & green energy
- Electric: 100 Amp Service
- Sewer: Public Sewer
- Water: Public
- Utilities for property: for Electric Dryer, Washer Hookup
Community & HOA
HOA
- Services included: Insurance, Maintenance Grounds, Snow Removal, Trash
- HOA fee: $140 monthly
Location
- Region: Nashua
Financial & listing details
- Price per square foot: $258/sqft
- Tax assessed value: $350,000
- Annual tax amount: $5,000
- Date on market: 7/10/2026
Estimated market value
Not available
Estimated sales range
Not available
Not available
Price history
| Date | Event | Price |
|---|---|---|
| 9/23/2026 | Pending sale | $339,900$258/sqft |
Source: MLS PIN #72929280 Report a problem | ||
Public tax history
Tax history is unavailable.
Monthly payment
Est. payment
Payment breakdown
Explore the cost of this home by adjusting the details. Changes won't be saved.Climate risks
Neighborhood: 03064
Nearby schools
Schools provided by the listing agent
- Elementary: Mt. Pleasant
- Middle: Pennichuck
- High: Nashua North
Source: MLS PIN. This data may not be complete. We recommend contacting the local school district to confirm school assignments for this home.

Similar homes
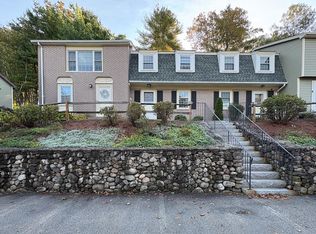
- $339,0002 bd2 ba1.3k sqftCannongate III, Nashua, NH 03063Active
 MLS ID #5113287, Blood Team. PrimeMLS
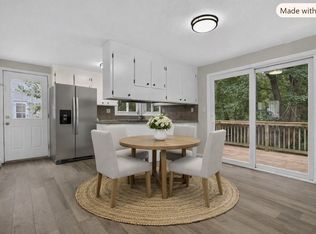
- $350,0003 bd2 ba1.6k sqft30 Paxton Terrace, Nashua, NH 03064Active
 MLS ID #5107457, Jesse A Jean. PrimeMLS
- $425,0003 bd1 ba1.3k sqft16 Bell Street, Nashua, NH 03064Active
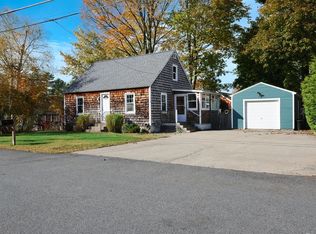 MLS ID #5116313, Allison Mundry. PrimeMLS
- $399,9992 bd3 ba1.5k sqft35 Hawkstead Hollow, Nashua, NH 03063Active
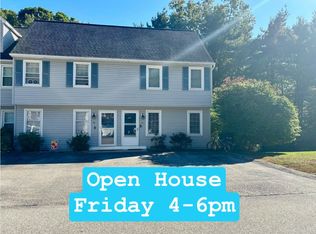 MLS ID #5113352, Dorinda F Bridges. PrimeMLS
