Welcome to Litchfield Estates - 3 Models available. This 28x56" "Ridge" home offers an open and bright layout which also lends itself to opposite end bedrooms for guests with seperate bathroom. This layout also features a large spacious kitchen with nice sized sit down counter for entertaining and meals. Each homec omes with a seperate beverage area for your coffee, a refreshment bar and/or a convenient space for small appliances off the counters. Primary bedrooms has ceiling fans, high ceilings, a wonderful walk in shower along with a generous walk in closet. 2 more bedrooms allow for an office, guest room, exercise room, reading, hobby, or whatever creative space you are looking for. Development will have a small pond(s), gazebo, fire pit, landscaping and walking trails all around the outside perimeters.Turn your A/C on lock the door and enjoy the next 20 years maintenance free living and enjoy your down time and/or traveling!
Active
Listed by: LXTN Realty • Susan Smart
$370,000
3 Quartz Street, Litchfield, NH 03052
3beds
1,493sqft
Manufactured Home
Built in 2026
-- sqft lot
$-- Zestimate®
$248/sqft
$-- HOA
What's special
Fire pitOpen and bright layoutHigh ceilingsLarge spacious kitchen
- 72 days
- 1,738
- 110
Zillow last checked:
Listing updated:
Listed by:
Susan Smart,
LXTN Realty 877-438-5986,
Jason J Smart,
LXTN Realty
Source: PrimeMLS,MLS#: 5101750
Facts & features
Interior
Bedrooms & bathrooms
- Bedrooms: 3
- Bathrooms: 2
- Full bathrooms: 1
- 3/4 bathrooms: 1
Heating
- Propane
Cooling
- Central Air
Appliances
- Included: Dishwasher, Range Hood, Microwave, Refrigerator, Gas Stove, Water Heater
- Laundry: Laundry Hook-ups
Features
- Ceiling Fan(s), Dining Area, Kitchen Island, Kitchen/Dining, Primary BR w/ BA, Natural Light, Walk-In Closet(s)
- Flooring: Carpet, Vinyl
- Windows: Blinds
- Has basement: No
Interior area
- Total structure area: 1,493
- Total interior livable area: 1,493 sqft
- Finished area above ground: 1,493
- Finished area below ground: 0
Property
Parking
- Parking features: Paved
Features
- Levels: One
- Stories: 1
- Exterior features: Trash, Deck
Lot
- Features: Country Setting, Landscaped, Level, Open Lot, Recreational, Subdivided, Wooded, Near Country Club, Near Golf Course, Near Paths, Near Shopping, Near Hospital, Near School(s)
Details
- Zoning description: residential
- Special conditions: Standard
Construction
Type & style
- Home type: MobileManufactured
- Property subtype: Manufactured Home
Materials
- Vinyl Siding
- Foundation: Concrete Slab
- Roof: Architectural Shingle
Condition
- New construction: Yes
- Year built: 2026
Utilities & green energy
- Electric: Circuit Breakers
- Sewer: Metered, Private Sewer
- Utilities for property: Cable Available
Community & HOA
Community
- Subdivision: Litchfield Estates
HOA
- Amenities included: Landscaping, Snow Removal, Trash Removal
- Services included: Maintenance Grounds, Plowing, Sewer, Trash, Park Rent
- Additional fee info: Fee: $675
Location
- Region: Litchfield
Financial & listing details
- Price per square foot: $248/sqft
- Date on market: 7/25/2026
- Listing terms: Mobile Home Financing
Estimated market value
Not available
Estimated sales range
Not available
Not available
Price history
| Date | Event | Price |
|---|---|---|
| 7/25/2026 | Listed for sale | $370,000$248/sqft |
Source:  PrimeMLS #5101750 Report a problem PrimeMLS #5101750 Report a problem | ||
Public tax history
Tax history is unavailable.
Monthly payment
Climate risks
Neighborhood: 03052
Nearby schools
Schools provided by the listing agent
- Elementary: Griffin Memorial School
- Middle: Litchfield Middle School
- High: Campbell High School
- District: Litchfield Sch Dst SAU #27
Source: PrimeMLS. This data may not be complete. We recommend contacting the local school district to confirm school assignments for this home.
Similar homes
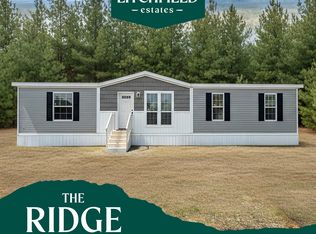
- from $369,9003 bd2 ba1.4k sqftThe Ridge Plan, Litchfield Estates, Litchfield, NH 03052New Construction
 Patriot Holdings
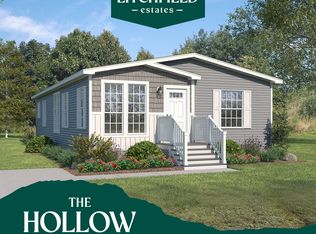
 - from $359,9003 bd2 ba1.3k sqftThe Hollow Plan, Litchfield Estates, Litchfield, NH 03052New Construction
 Patriot Holdings
 - $369,9003 bd2 ba1.4k sqft13B Charles Bancroft Hwy Lot 3052-40, Litchfield, NH 03052New ConstructionPatriot Holdings
- $359,9003 bd2 ba1.3k sqft13 Charles Bancroft Hwy Lot 3052-1, Litchfield, NH 03052New ConstructionPatriot Holdings
