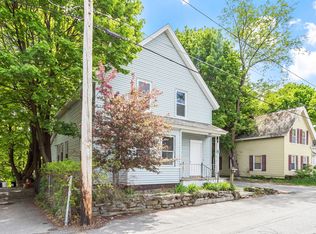
A wonderful opportunity for first-time homebuyers, this charming 1158 square foot antique home blends timeless character with the comfort and convenience of recent renovations, a beautifully landscaped yard and a convenient commuter location, close to shopping, dining and everyday necessities. Thoughtfully updated throughout, the home features a modern kitchen with new stainless appliances, a farmers sink, quartz countertops, a breakfast bar, a pantry closet and a hook up for a future woodstove. The beautifully renovated full bath, new flooring and new roof-allow you to move in and enjoy this adorable home without the worry of major updates. The inviting floor plan offers comfortable living spaces along with a dedicated first floor office, ideal for working from home, studying or creating a flexible bonus space as well as a first floor bedroom and a laundry room off the kitchen. Upstairs, you'll find a spacious bedroom offering warmth and character. With it's combination of historic charm, fresh modern finishes and significant recent improvements, this move-in-ready home is an excellent alternative to renting and an inviting place to begin your journey into homeownership. Call for a private showing today.
Pending
Listed by: Monument Realty • Laura Flanagan Chandler • 603-888-5662
$335,000
64 Island Street, Wilton, NH 03086
2beds
1,158sqft
Single Family Residence
Built in 1900
0.5 Acres Lot
$339,000 Zestimate®
$289/sqft
$-- HOA
What's special
First floor bedroomInviting floor planDedicated first floor officeNew flooringBeautifully landscaped yardNew roofFarmers sink
- 25 days
- 1,319
- 150
Zillow last checked:
Listing updated:
Listed by:
Laura Flanagan Chandler,
Monument Realty 603-888-5662
Source: PrimeMLS,MLS#: 5112508
Facts & features
Interior
Bedrooms & bathrooms
- Bedrooms: 2
- Bathrooms: 1
- Full bathrooms: 1
Heating
- Oil, Electric, Forced Air, Hot Air
Cooling
- None
Appliances
- Included: ENERGY STAR Qualified Dishwasher, Electric Range, ENERGY STAR Qualified Refrigerator
- Laundry: 1st Floor Laundry
Features
- Flooring: Carpet, Tile, Vinyl Plank
- Basement: Partial,Unfinished,Walk-Up Access
- Fireplace features: Wood Stove Hook-up
Interior area
- Total structure area: 1,358
- Total interior livable area: 1,158 sqft
- Finished area above ground: 1,158
- Finished area below ground: 0
Video & virtual tour
Property
Parking
- Parking features: Crushed Stone
Features
- Levels: 1.75
- Stories: 1.75
- Frontage length: Road frontage: 100
Lot
- Size: 0.5 Acres
- Features: Landscaped, Level
Details
- Parcel number: WLTNM000LL0043U
- Zoning description: Residential
- Special conditions: Standard
Construction
Type & style
- Home type: SingleFamily
- Architectural style: Antique
- Property subtype: Single Family Residence
Materials
- Wood Frame
- Foundation: Fieldstone, Granite
- Roof: Architectural Shingle
Condition
- New construction: No
- Year built: 1900
Utilities & green energy
- Electric: 200+ Amp Service
- Sewer: Public Sewer
- Utilities for property: Cable Available
Community & HOA
Location
- Region: Wilton
Financial & listing details
- Price per square foot: $289/sqft
- Tax assessed value: $181,900
- Annual tax amount: $4,908
- Date on market: 10/2/2026
- Road surface type: Paved
Estimated market value
$339,000
$322,000 - $356,000
$2,110/mo
Price history
| Date | Event | Price |
|---|---|---|
| 10/16/2026 | Pending sale | $335,000$289/sqft |
Source:  PrimeMLS #5112508 Report a problem | ||
| 10/2/2026 | Listed for sale | $335,000+67.5%$289/sqft |
Source: PrimeMLS #5112508 Report a problem | ||
| 12/19/2024 | Sold | $200,000-16.6%$173/sqft |
Source: PrimeMLS #5019039 Report a problem | ||
| 11/27/2024 | Contingent | $239,900$207/sqft |
Source: PrimeMLS #5019039 Report a problem | ||
| 11/8/2024 | Price change | $239,900-4%$207/sqft |
Source: PrimeMLS #5019039 Report a problem | ||
| 10/17/2024 | Listed for sale | $249,900+267.5%$216/sqft |
Source: PrimeMLS #5019039 Report a problem | ||
| 1/28/2000 | Sold | $68,000$59/sqft |
Source: Public Record Report a problem | ||
Public tax history
| Year | Property taxes | Tax assessment |
|---|---|---|
| 2024 | $4,524 +12% | $181,900 |
| 2023 | $4,038 +7.5% | $181,900 |
| 2022 | $3,758 +7.5% | $181,900 |
| 2021 | $3,496 -5.4% | $181,900 +44.6% |
| 2020 | $3,697 +1.2% | $125,800 |
| 2019 | $3,653 +1% | $125,800 |
| 2018 | $3,618 +4.8% | $125,800 -1% |
| 2017 | $3,453 +3.1% | $127,100 |
| 2016 | $3,348 +7.6% | $127,100 +7.6% |
| 2015 | $3,111 +2.1% | $118,100 |
| 2014 | $3,047 -0.8% | $118,100 |
| 2013 | $3,073 +2.6% | $118,100 |
| 2012 | $2,996 | $118,100 +0.9% |
| 2011 | -- | $117,100 -28.2% |
| 2010 | -- | $163,000 |
| 2009 | -- | $163,000 |
| 2008 | -- | $163,000 +57.3% |
| 2004 | $5 -99.5% | $103,600 |
| 2003 | $1,014 +8.9% | -- |
| 2002 | $932 +2.3% | -- |
| 2001 | $911 | $20,700 |
Find assessor info on the county website
Monthly payment
Est. payment
Payment breakdown
Explore the cost of this home by adjusting the details. Changes won't be saved.Climate risks
Neighborhood: 03086
Nearby schools
Schools provided by the listing agent
- Elementary: Florence Rideout Elementary
- Middle: Wilton-Lyndeboro Cooperative
- High: Wilton-Lyndeboro Sr. High
- District: Wilton School District
Source: PrimeMLS. This data may not be complete. We recommend contacting the local school district to confirm school assignments for this home.

Similar homes
- $304,9993 bd1 ba1k sqft15 Redman Pl, Fitchburg, MA 01420For Sale
 MLS ID #73594392, Michelle Lopez, Coldwell Banker Realty - Leominster. MLS PIN
- $369,9003 bd1 ba1k sqft18 Fairview Ave, Ashburnham, MA 01430For Sale
 MLS ID #73593406, Joseph Tofalo, Conway - Swampscott. MLS PIN
- $415,0002 bd2 ba1.2k sqft20 Pleasant St, Lunenburg, MA 01462For Sale
 MLS ID #73593531, Sherry Graham, Gibson Sotheby's International Realty. MLS PIN
- $399,9002 bd1 ba1k sqft9 Laurel Street, New Ipswich, NH 03071Active
 MLS ID #5103493, Blood Team. PrimeMLS
