Skip main navigation
Off market
Street View
  • $860,000

    16 Katie Dr, Langhorne, PA 19047

    4beds
    2baths
    2,498sqft
    SingleFamily
    Built in 1985
    0.3 Acres Lot
    $860,000 Zestimate®
    $344/sqft
    $3,964 Estimated rent

    Home value

    $860,000

    $808,000 - $912,000

    $3,964/mo

    Zestimate® history
    Loading
    Loading...

    Owner options

    List your home for rent

    $3,964/mo

    Rent Zestimate®

    Find your next renter with Zillow Rental Manager. Plus, with online applications, you can quickly screen prospective tenants – for free.

    Learn more

    $3,964/mo

    Rent Zestimate®

    Refinance and save

    $4,460/mo

    Est. payment

    Refinancing to a lower rate could help reduce your monthly payments and save thousands over the life of the loan.

    See today's rates

    $4,460/mo

    Est. payment

    Explore your selling options

    Work with a Zillow partner agent

    Leverage their expertise and Zillow's premium Showcase listings to get your home seen by more buyers.

    Get started

    List with your own agent

    Get your home in front of millions of buyers by listing it on Zillow.

    Learn how to do it

    Sell it yourself

    Take full control of how buyers see your home on Zillow by listing For Sale by Owner (FSBO).

    List your home

    What's special

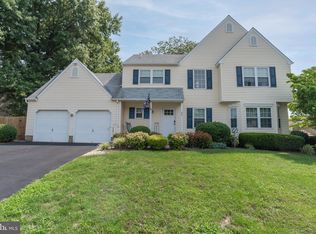
    Gorgeous Curb appeal surrounds this 4 bd 2.1 bth Colonial w/new Carriage House style garage doors,pavers driveway & walkway. Living room/Library behind French Doors has H/W flrs & full wall custom bookcases complete with ladder to reach your favorite novel.Formal Dining room on H/W flr opens to the stunningly renovated Kitchen. Complete with lrg center Island, breakfast bar all adorned with antique white cabnetry, granite countertops,C/T flooring w/built in appliances and sliders to the oversized paver patio. Open to the family room with its brick FPL on H/W flooring, this home showcases todays' lifestyle. Master bedroom suite is truly a room to relax in. H/W flooring, Large his and hers W/I closets, custom master bath w/seemless shower, his and hers granite sinks, Built in closet surrounded by beautiful tiling. 3 other well sized bedrooms and a renovated hall bath round out the 2nd flr. Studded out Bsmt. Enjoy the lush landscaping w/irrigation sys, Replaced windows 2011,heat and air'09,roof'06...SUPERB FIND

    This property is off market, which means it's not currently listed for sale or rent on Zillow. This may be different from what's available on other websites or public sources.

    Facts & features

    Interior

    Bedrooms & bathrooms
    • Bedrooms: 4
    • Bathrooms: 2.5
    Heating
    • Other
    Cooling
    • Central
    Features
    • Has fireplace: Yes
    • Fireplace features: wood stove
    Interior area
    • Total interior livable area: 2,498 sqft

    Property

    Features
    • Exterior features: Wood
    Lot
    • Size: 0.3 Acres
    Details
    • Parcel number: 22069038

    Construction

    Type & style
    • Home type: SingleFamily
    Materials
    • Frame
    Condition
    • Year built: 1985

    Community & HOA

    Location
    • Region: Langhorne

    Financial & listing details

    • Price per square foot: $344/sqft
    • Tax assessed value: $591,083
    • Annual tax amount: $11,193

    Price history

    DateEventPrice
    1/15/2013Sold$447,000-0.6%$179/sqft
    Source: Public Record Report a problem
    10/4/2012Listed for sale$449,900$180/sqft
    Source: Bucks County Regional Realty LLC, Keller Williams Real Estate #6119396 Report a problem

    Public tax history

    YearProperty taxesTax assessment
    2025$11,193 $49,060
    2024$11,193 +6.5%$49,060
    2023$10,511 +2.7%$49,060
    2022$10,235 $49,060
    2021$10,235 +1.2%$49,060
    2020$10,112 +4.2%$49,060
    2018$9,705 +13.4%$49,060
    2017$8,559 -1.5%$49,060 +10.5%
    2016$8,690 -3%$44,400
    2015$8,955 $44,400
    2014$8,955 $44,400
    2013-- $44,400
    2012-- $44,400
    2011-- $44,400
    2010-- $44,400
    2009-- $44,400
    2008-- $44,400
    2007-- $44,400
    2006-- $44,400
    2005-- $44,400 +300%
    2004-- $11,100
    2003-- $11,100
    2002-- $11,100
    2000-- $11,100
    Find assessor info on the county website

    Neighborhood: 19047

    Nearby schools

    GreatSchools rating
    Schools provided by the listing agent
    • Elementary: OLIVER HECKMAN
    • Middle: MAPLE POINT
    • High: NESHAMINY
    • District: Neshaminy

    Source: The MLS. This data may not be complete. We recommend contacting the local school district to confirm school assignments for this home.

    Get a cash offer in 3 minutes
    Find out how much your home could sell for in as little as 3 minutes with a no-obligation cash offer.
    Estimated market value
    $860,000
    Get a cash offer in 3 minutes
    Find out how much your home could sell for in as little as 3 minutes with a no-obligation cash offer.
    Estimated market value
    $860,000