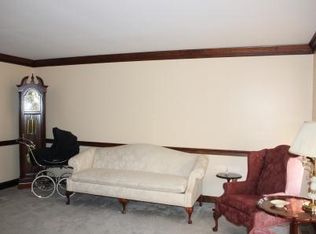
Welcome to your dream home in the highly sought-after Swan Pointe neighborhood of Langhorne, just moments from Core Creek Park! Nestled within the prestigious Neshaminy school district, this single-family gem boasts a picturesque lot adorned with mature trees and manicured garden beds, complemented by a newly installed 6-foot wooden privacy fence with gates (June 2021). Step inside to a two-story foyer that seamlessly connects you to all main areas of the house. Feel instantly at home as the rich hardwood floors guide you through the family room and eat-in kitchen. Entertain with ease in the elegant formal living and dining rooms, featuring hand-scraped hardwood flooring installed in March 2024. The first floor also offers a convenient powder room and a laundry room that leads to a spacious two-car garage with ample storage. Upstairs, the main bedroom suite awaits, complete with hardwood floors, a private full bath, an expansive walk-in closet (hers), and an additional large closet (his). Three generously sized bedrooms, a recently remodeled full bath (November 2021), and a hall linen closet complete the second floor. For your comfort, all bedrooms feature ceiling fans. Accessible pull-down steps lead to a newly floored attic (January 2021), perfect for storing cherished mementos. The large finished basement provides versatile space for a rec room, home office, or gym, with an oversized adjacent storage room with shelving and a workbench, where you’ll find the home’s HVAC and hot water heater. Ideally located with easy access to major highways, including I-95 and the Pennsylvania Turnpike, trains to New York and Philadelphia, and the Trenton-Mercer Airport, this home is perfectly positioned to meet all your commuting and travel needs. Don’t miss this fantastic find! Ring cameras are excluded.
Sold for $688,000
$688,000
26 Katie Dr, Langhorne, PA 19047
4beds
3,124sqft
Single Family Residence
Built in 1985
0.3 Acres Lot
$784,900 Zestimate®
$220/sqft
$4,054 Estimated rent
Home value
$784,900
$746,000 - $824,000
$4,054/mo
Zestimate® history
Owner options
List your home for rent
$4,054/mo
Rent Zestimate®
Find your next renter with Zillow Rental Manager. Plus, with online applications, you can quickly screen prospective tenants – for free.
$4,054/mo
Rent Zestimate®
Refinance and save
$3,568/mo
Est. payment
Refinancing to a lower rate could help reduce your monthly payments and save thousands over the life of the loan.
$3,568/mo
Est. payment
Explore your selling options
Work with a Zillow partner agent
Leverage their expertise and Zillow's premium Showcase listings to get your home seen by more buyers.
Get startedList with your own agent
Get your home in front of millions of buyers by listing it on Zillow.
Learn how to do itSell it yourself
Take full control of how buyers see your home on Zillow by listing For Sale by Owner (FSBO).
List your homeWhat's special
Zillow last checked:
Listing updated:
Listed by:
Cinnamon Boffa 215-245-2121,
RE/MAX Realty Services-Bensalem
Bought with:
Dawn DAmico, RS355789
EXP Realty, LLC
Source: Bright MLS,MLS#: PABU2076410
Facts & features
Interior
Bedrooms & bathrooms
- Bedrooms: 4
- Bathrooms: 3
- Full bathrooms: 2
- 1/2 bathrooms: 1
- Main level bathrooms: 1
Basement
- Area: 1000
Heating
- Forced Air, Electric
Cooling
- Central Air, Electric
Appliances
- Included: Electric Water Heater
- Laundry: Main Level
Features
- Basement: Other
- Has fireplace: No
Interior area
- Total structure area: 3,124
- Total interior livable area: 3,124 sqft
- Finished area above ground: 2,124
- Finished area below ground: 1,000
Property
Parking
- Total spaces: 4
- Parking features: Garage Faces Front, Asphalt, Driveway, Attached
- Attached garage spaces: 2
- Uncovered spaces: 2
Accessibility
- Accessibility features: None
Features
- Levels: Two
- Stories: 2
- Pool features: None
Lot
- Size: 0.3 Acres
- Dimensions: 88.00 x
Details
- Additional structures: Above Grade, Below Grade
- Parcel number: 22069037
- Zoning: RA2
- Special conditions: Standard
Construction
Type & style
- Home type: SingleFamily
- Architectural style: Colonial
- Property subtype: Single Family Residence
Materials
- Frame
- Foundation: Other
Condition
- New construction: No
- Year built: 1985
Utilities & green energy
- Sewer: Public Sewer
- Water: Public
Community & HOA
Community
- Subdivision: Swan Pointe
HOA
- Has HOA: No
Location
- Region: Langhorne
- Municipality: MIDDLETOWN TWP
Financial & listing details
- Price per square foot: $220/sqft
- Tax assessed value: $40,000
- Annual tax amount: $9,046
- Date on market: 8/3/2024
- Listing agreement: Exclusive Right To Sell
- Ownership: Fee Simple
Price history
| Date | Event | Price |
|---|---|---|
| 9/12/2024 | Sold | $688,000$220/sqft |
Source:  Bright MLS #PABU2076410 Report a problem Bright MLS #PABU2076410 Report a problem | ||
| 8/6/2024 | Pending sale | $688,000+2.7%$220/sqft |
Source: Bright MLS #PABU2076410 Report a problem | ||
| 8/3/2024 | Listed for sale | $670,000+32.7%$214/sqft |
Source: Bright MLS #PABU2076410 Report a problem | ||
| 1/15/2021 | Sold | $505,000+6.3%$162/sqft |
Source: Berkshire Hathaway HomeServices Fox & Roach #PABU511462_19047 Report a problem | ||
| 11/19/2020 | Pending sale | $475,000$152/sqft |
Source: BHHS Fox & Roach-Newtown #PABU511462 Report a problem | ||
| 11/13/2020 | Listed for sale | $475,000$152/sqft |
Source: BHHS Fox & Roach-Newtown #PABU511462 Report a problem | ||
Public tax history
| Year | Property taxes | Tax assessment |
|---|---|---|
| 2025 | $9,126 | $40,000 |
| 2024 | $9,126 +6.5% | $40,000 |
| 2023 | $8,570 +2.7% | $40,000 |
| 2022 | $8,345 | $40,000 |
| 2021 | $8,345 +1.2% | $40,000 |
| 2020 | $8,245 +4.2% | $40,000 |
| 2018 | $7,913 +2.6% | $40,000 |
| 2017 | $7,711 -1.7% | $40,000 |
| 2016 | $7,842 -0.7% | $40,000 |
| 2015 | $7,900 | $40,000 |
| 2014 | $7,900 | $40,000 |
| 2013 | -- | $40,000 |
| 2012 | -- | $40,000 |
| 2011 | -- | $40,000 |
| 2010 | -- | $40,000 |
| 2009 | -- | $40,000 |
| 2008 | -- | $40,000 |
| 2007 | -- | $40,000 |
| 2006 | -- | $40,000 |
| 2005 | -- | $40,000 +300% |
| 2004 | -- | $10,000 |
| 2003 | -- | $10,000 |
| 2002 | -- | $10,000 |
| 2000 | -- | $10,000 |
Find assessor info on the county website
Neighborhood: 19047
Nearby homes
- $860,0004 bd2 ba2.4k sqft16 Katie Dr, Langhorne, PA 19047Off Market
- $775,6004 bd3 ba2.4k sqft36 Katie Dr, Langhorne, PA 19047Off Market
- $753,0004 bd2 ba2.3k sqft15 Pine Glen Rd, Langhorne, PA 19047Off Market
- $754,0004 bd3 ba2.4k sqft25 Pine Glen Rd, Langhorne, PA 19047Off Market
- $664,5004 bd2 ba2.1k sqft46 Katie Dr, Langhorne, PA 19047Off Market
- $813,3004 bd2 ba2.4k sqft52 White Swan Way, Langhorne, PA 19047Off Market
- $724,2005 bd3 ba2.5k sqft27 Katie Dr, Langhorne, PA 19047Off Market
- $713,3004 bd2 ba2.1k sqft5 Pine Glen Rd, Langhorne, PA 19047Off Market
Nearby schools
GreatSchools rating
- 9/10Buck El SchoolGrades: K-4Distance: 0.8 mi
- 5/10Maple Point Middle SchoolGrades: 5-8Distance: 0.9 mi
- 8/10Neshaminy High SchoolGrades: 9-12Distance: 4.5 mi
Schools provided by the listing agent
- District: Neshaminy
Source: Bright MLS. This data may not be complete. We recommend contacting the local school district to confirm school assignments for this home.
Get a cash offer in 3 minutes
Find out how much your home could sell for in as little as 3 minutes with a no-obligation cash offer.
Estimated market value
$784,900
Get a cash offer in 3 minutes
Find out how much your home could sell for in as little as 3 minutes with a no-obligation cash offer.
Estimated market value
$784,900
- Pennsylvania
- Bucks County
- Langhorne
- 19047
- 26 Katie Dr
Nearby cities
Nearby neighborhoods
Nearby zip codes
Other Langhorne Topics
