Located in the exclusive gated community of Hogan's Glen in Trophy Club, this impeccably maintained 3-bedroom, 3-bath residence offers the ideal blend of luxury, convenience, and effortless lock-and-leave living. The thoughtfully designed floor plan includes a private primary suite, a secondary guest suite with its own ensuite bath, and a third bedroom with access to a full hall bath—offering comfort and privacy for both residents and guests. Fresh interior paint, new carpet, and hand-scraped hardwood floors create a move-in ready home with timeless appeal. A versatile office offers the flexibility to serve as a media room, second living area, or private study. Designed for both everyday living and entertaining, the gourmet kitchen is anchored by an oversized quartz island and features abundant cabinetry, a built-in workstation, spacious pantry, and stainless steel appliances, including a commercial-grade 6-burner gas cooktop, new double ovens, and a microwave. The spacious primary suite is a peaceful retreat with dual quartz vanities, an oversized walk-in shower, soaking tub, and an expansive walk-in closet, with direct access to the laundry room for everyday convenience. Filled with natural light, the open living area flows seamlessly through large sliding glass doors to a covered patio enclosed with motorized screens, creating an inviting outdoor living space overlooking a custom deck that spans the width of the home—perfect for relaxing or entertaining year-round. Recent exterior improvements, including freshly stained garage doors and exterior shutters, complement additional upgrades such as French drains, custom blinds throughout, and quartz countertops throughout. Ideally situated just minutes from Highway 114, DFW Airport, premier shopping, dining, and award-winning Northwest ISD, this exceptional home offers a sophisticated, low-maintenance lifestyle in one of Trophy Club's most desirable gated communities.
Sold
Price Unknown
16 Katie Ln, Trophy Club, TX 76262
3beds
2,750sqft
Single Family Residence
Built in 2019
7,187 Square Feet Lot
$935,000 Zestimate®
$--/sqft
$4,085 Estimated rent
Home value
$935,000
$888,000 - $982,000
$4,085/mo
Zestimate® history
Owner options
List your home for rent
$4,085/mo
Rent Zestimate®
Find your next renter with Zillow Rental Manager. Plus, with online applications, you can quickly screen prospective tenants – for free.
$4,085/mo
Rent Zestimate®
Refinance and save
$275/mo
Est. payment
Refinancing to a lower rate could help reduce your monthly payments and save thousands over the life of the loan.
$275/mo
Est. payment
Explore your selling options
Work with a Zillow partner agent
Leverage their expertise and Zillow's premium Showcase listings to get your home seen by more buyers.
Get startedList with your own agent
Get your home in front of millions of buyers by listing it on Zillow.
Learn how to do itSell it yourself
Take full control of how buyers see your home on Zillow by listing For Sale by Owner (FSBO).
List your homeWhat's special
Versatile officeFresh interior paintFrench drainsInviting outdoor living spaceHand-scraped hardwood floorsFilled with natural lightStainless steel appliances
Zillow last checked:
Listing updated:
Listed by:
Kristin Vivian 0628918 817-542-8772,
Compass RE Texas, LLC 682-226-6938
Bought with:
Jessica Finan, 0809701
Ebby Halliday, REALTORS
Source: NTREIS,MLS#: 21336735
Facts & features
Interior
Bedrooms & bathrooms
- Bedrooms: 3
- Bathrooms: 3
- Full bathrooms: 3
Primary bedroom
- Features: Ceiling Fan(s), En Suite Bathroom, Walk-In Closet(s)
- Level: First
- Dimensions: 16 x 17
Bedroom
- Features: Ceiling Fan(s), Walk-In Closet(s)
- Level: First
- Dimensions: 11 x 13
Bedroom
- Features: Ceiling Fan(s), Walk-In Closet(s)
- Level: First
- Dimensions: 13 x 11
Primary bathroom
- Features: Built-in Features, Double Vanity, En Suite Bathroom, Separate Shower
- Level: First
- Dimensions: 16 x 20
Breakfast room nook
- Level: First
- Dimensions: 13 x 20
Other
- Features: Built-in Features, En Suite Bathroom
- Level: First
- Dimensions: 9 x 5
Other
- Features: Built-in Features
- Level: First
- Dimensions: 11 x 5
Kitchen
- Features: Built-in Features, Eat-in Kitchen, Kitchen Island, Pantry, Stone Counters, Walk-In Pantry
- Level: First
- Dimensions: 14 x 14
Laundry
- Features: Built-in Features, Linen Closet, Utility Sink
- Level: First
- Dimensions: 12 x 7
Living room
- Features: Ceiling Fan(s), Fireplace
- Level: First
- Dimensions: 20 x 17
Mud room
- Features: Built-in Features
- Level: First
- Dimensions: 7 x 7
Office
- Features: Ceiling Fan(s)
- Level: First
- Dimensions: 16 x 13
Heating
- Central, Natural Gas
Cooling
- Central Air, Ceiling Fan(s), Electric
Appliances
- Included: Some Gas Appliances, Double Oven, Dishwasher, Electric Oven, Gas Cooktop, Disposal, Microwave, Plumbed For Gas, Range, Some Commercial Grade, Tankless Water Heater, Vented Exhaust Fan
- Laundry: Laundry in Utility Room
Features
- Built-in Features, Decorative/Designer Lighting Fixtures, High Speed Internet, Kitchen Island, Pantry, Walk-In Closet(s)
- Flooring: Carpet, Ceramic Tile, Wood
- Windows: Shutters, Window Coverings
- Has basement: No
- Number of fireplaces: 1
- Fireplace features: Decorative, Living Room
Interior area
- Total interior livable area: 2,750 sqft
Property
Parking
- Total spaces: 2
- Parking features: Driveway, Enclosed, Garage, Garage Door Opener
- Attached garage spaces: 2
Features
- Levels: One
- Stories: 1
- Patio & porch: Deck, Covered
- Exterior features: Lighting, Rain Gutters
- Pool features: None
- Fencing: Wood
Lot
- Size: 7,187 Square Feet
- Features: Greenbelt, Interior Lot, Landscaped
Details
- Parcel number: R660755
Construction
Type & style
- Home type: SingleFamily
- Architectural style: Traditional,Detached
- Property subtype: Single Family Residence
Materials
- Brick
- Foundation: Slab
- Roof: Composition
Condition
- Resale
- Year built: 2019
Utilities & green energy
- Utilities for property: Cable Available, Electricity Available, Natural Gas Available, Separate Meters, Water Available
Green energy
- Energy efficient items: Appliances
Community & HOA
Community
- Features: Curbs
- Security: Security System Owned, Security System, Security Gate, Smoke Detector(s), Security Guard
- Subdivision: Villas Of Hogans Glen Ph I
HOA
- Has HOA: Yes
- Services included: Association Management, Maintenance Grounds, Security
- HOA fee: $275 monthly
- HOA name: Hoa Of Hogans Glen Community
- HOA phone: 817-337-1221
Location
- Region: Trophy Club
Financial & listing details
- Tax assessed value: $925,000
- Annual tax amount: $14,870
- Date on market: 7/30/2026
- Cumulative days on market: 4 days
- Listing terms: Cash,Conventional
Price history
| Date | Event | Price |
|---|---|---|
| 8/17/2026 | Sold | -- |
Source: NTREIS #21336735 Report a problem | ||
| 8/7/2026 | Pending sale | $975,000$355/sqft |
Source: NTREIS #21336735 Report a problem | ||
| 8/4/2026 | Contingent | $975,000$355/sqft |
Source: NTREIS #21336735 Report a problem | ||
| 7/30/2026 | Listed for sale | $975,000$355/sqft |
Source: NTREIS #21336735 Report a problem | ||
Public tax history
| Year | Property taxes | Tax assessment |
|---|---|---|
| 2025 | $13,297 +5.5% | $849,200 +10% |
| 2024 | $12,606 +4.3% | $772,000 +2.7% |
| 2023 | $12,088 -8.7% | $751,907 +10% |
| 2022 | $13,239 +5.6% | $683,552 +10% |
| 2021 | $12,535 +78.5% | $621,411 +87.2% |
| 2020 | $7,021 +408.4% | $331,886 +429.8% |
| 2019 | $1,381 +22% | $62,640 +26.1% |
| 2018 | $1,132 | $49,680 |
| 2017 | -- | $49,680 +19.2% |
| 2016 | -- | $41,688 |
Find assessor info on the county website
Neighborhood: 76262
Nearby homes
- $--3 bd3 ba3.2k sqft18 Katie Ln, Trophy Club, TX 76262Sold

- $108,389 sqftKatie Ln, Roanoke, TX 76262Off Market
- $843,9003 bd4 ba2.7k sqft2 Sadie Ct, Trophy Club, TX 76262Off Market
- $1,449,5005 bd4 ba4.5k sqft12 Katie Ln, Trophy Club, TX 76262Off Market
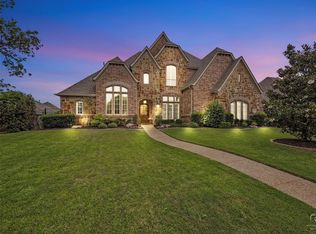
- $908,6003 bd3 ba2.7k sqft4 Sadie Ct, Trophy Club, TX 76262Off Market
- $908,4003 bd3 ba2.9k sqft20 Katie Ln, Trophy Club, TX 76262Off Market
- $926,5004 bd3 ba3.3k sqft15 Katie Ln, Trophy Club, TX 76262Off Market
- $---- bd-- ba-- sqft15 Katie Ln, Roanoke, TX 76262Off Market
Nearby schools
GreatSchools rating
- 10/10Samuel Beck Elementary SchoolGrades: PK-5Distance: 1.9 mi
- 9/10Medlin Middle SchoolGrades: 6-8Distance: 2 mi
- 8/10Byron Nelson High SchoolGrades: 9-12Distance: 2.1 mi
Schools provided by the listing agent
- Elementary: Beck
- Middle: Medlin
- High: Byron Nelson
- District: Northwest ISD
Source: NTREIS. This data may not be complete. We recommend contacting the local school district to confirm school assignments for this home.
Get a cash offer in 3 minutes
Find out how much your home could sell for in as little as 3 minutes with a no-obligation cash offer.
Estimated market value
$935,000
Get a cash offer in 3 minutes
Find out how much your home could sell for in as little as 3 minutes with a no-obligation cash offer.
Estimated market value
$935,000
- Texas
- Denton County
- Trophy Club
- 76262
- 16 Katie Ln
