Skip main navigation
Sold
  • Price Unknown

    12 Katie Ln, Trophy Club, TX 76262

    5beds
    4,598sqft
    Single Family Residence
    Built in 2006
    0.36 Acres Lot
    $1,473,200 Zestimate®
    $--/sqft
    $6,033 Estimated rent

    Home value

    $1,473,200

    $1.38M - $1.58M

    $6,033/mo

    Zestimate® history
    Loading
    Loading...

    Owner options

    List your home for rent

    $6,033/mo

    Rent Zestimate®

    Find your next renter with Zillow Rental Manager. Plus, with online applications, you can quickly screen prospective tenants – for free.

    Learn more

    $6,033/mo

    Rent Zestimate®

    Refinance and save

    $245/mo

    Est. payment

    Refinancing to a lower rate could help reduce your monthly payments and save thousands over the life of the loan.

    See today's rates

    $245/mo

    Est. payment

    Explore your selling options

    Work with a Zillow partner agent

    Leverage their expertise and Zillow's premium Showcase listings to get your home seen by more buyers.

    Get started

    List with your own agent

    Get your home in front of millions of buyers by listing it on Zillow.

    Learn how to do it

    Sell it yourself

    Take full control of how buyers see your home on Zillow by listing For Sale by Owner (FSBO).

    List your home

    What's special

    Generous moldingsFormal diningStacked windowsPrivate primary brFormal livingSolid doorsGuest br
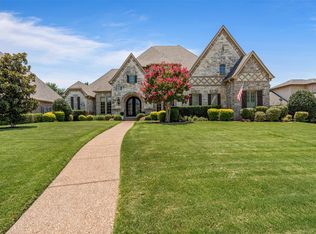
    5 BR custom in gated Hogan's Glen! This beautifully updated & decorated home also exudes quality construction- generous moldings & trim work, solid doors, real wood flrs & 2 wood staircases. Formal living just beyond the entry boasts stacked windows overlooking a resort-like bkyard! Formal dining & a richly paneled study flank either side of foyer. Private primary BR offers access to patio & a lux bath! Guest BR on first flr, too! The heart of the home is the oversized family rm, island kitchen & nook w-open design for great flow. Kitchen updates incl B-I fridge, subway tile bksplash & accent tile at Viking range. Dbl ovens, potfiller, W-I pantry & brkfast bar round out a great cooking space! Adj wet bar w-wine fridge, too! 2nd flr offers 3 BR's & 2 full baths, gamerm with wetbar + media rm. The outdoor space has it all: salt pool-spa, fire bowls, water feature, outdoor kitch w-grill, cktop, sink, fridge. Lots of grassy space beyond the pool + short walk to Harmony Park! 4 CAR garage!

    Zillow last checked:

    Listing updated:

    Listed by:

    Susan Mayer 0466723 817-481-5882,

    Ebby Halliday, REALTORS 817-481-5882

    Bought with:

    Lorraina Moore

    Monument Realty

    Source: NTREIS,MLS#: 20339691

    Facts & features

    Interior

    Bedrooms & bathrooms
    • Bedrooms: 5
    • Bathrooms: 4
    • Full bathrooms: 4
    Primary bedroom
    • Features: Dual Sinks, Double Vanity, Granite Counters, Jetted Tub, Linen Closet, Sitting Area in Primary, Split Bedrooms, Separate Shower, Walk-In Closet(s)
    • Level: First
    • Dimensions: 20 x 14
    Bedroom
    • Features: Split Bedrooms
    • Level: First
    • Dimensions: 12 x 12
    Bedroom
    • Features: Granite Counters, Jack and Jill Bath, Split Bedrooms, Walk-In Closet(s)
    • Level: Second
    • Dimensions: 13 x 12
    Bedroom
    • Features: Granite Counters, Jack and Jill Bath, Split Bedrooms, Walk-In Closet(s)
    • Level: Second
    • Dimensions: 15 x 13
    Bedroom
    • Features: En Suite Bathroom, Granite Counters, Split Bedrooms, Walk-In Closet(s)
    • Level: Second
    • Dimensions: 14 x 11
    Breakfast room nook
    • Level: First
    • Dimensions: 14 x 12
    Dining room
    • Features: Butler's Pantry
    • Level: First
    • Dimensions: 14 x 10
    Family room
    • Features: Built-in Features, Fireplace
    • Level: First
    • Dimensions: 18 x 17
    Game room
    • Features: Built-in Features
    • Level: Second
    • Dimensions: 21 x 15
    Kitchen
    • Features: Breakfast Bar, Built-in Features, Butler's Pantry, Granite Counters, Kitchen Island, Pot Filler, Walk-In Pantry
    • Level: First
    • Dimensions: 16 x 15
    Laundry
    • Features: Built-in Features, Utility Room, Utility Sink
    • Level: First
    • Dimensions: 11 x 10
    Living room
    • Features: Built-in Features, Fireplace
    • Level: First
    • Dimensions: 14 x 13
    Media room
    • Level: Second
    • Dimensions: 17 x 16
    Office
    • Features: Built-in Features
    • Level: First
    • Dimensions: 16 x 10
    Heating
    • Central, Fireplace(s), Natural Gas
    Cooling
    • Central Air, Ceiling Fan(s), Electric
    Appliances
    • Included: Built-In Refrigerator, Convection Oven, Dishwasher, Gas Cooktop, Disposal, Gas Water Heater, Microwave, Wine Cooler
    • Laundry: Washer Hookup, Electric Dryer Hookup
    Features
    • Wet Bar, Built-in Features, Chandelier, Decorative/Designer Lighting Fixtures, Granite Counters, High Speed Internet, Kitchen Island, Multiple Staircases, Open Floorplan, Pantry, Paneling/Wainscoting, Vaulted Ceiling(s), Walk-In Closet(s), Wired for Sound
    • Flooring: Carpet, Ceramic Tile, Wood
    • Windows: Window Coverings
    • Has basement: No
    • Number of fireplaces: 3
    • Fireplace features: Family Room, Gas Log, Gas Starter, Living Room, Outside
    Interior area
    • Total interior livable area: 4,598 sqft

    Property

    Parking
    • Total spaces: 4
    • Parking features: Driveway, Epoxy Flooring, Garage, Garage Door Opener
    • Attached garage spaces: 4
    • Has uncovered spaces: Yes
    Features
    • Levels: Two
    • Stories: 2
    • Patio & porch: Patio, Covered
    • Exterior features: Garden, Gas Grill, Outdoor Grill, Outdoor Kitchen, Outdoor Living Area, Rain Gutters
    • Pool features: Gunite, Heated, In Ground, Pool, Pool/Spa Combo, Salt Water, Water Feature
    • Fencing: Wrought Iron
    Lot
    • Size: 0.36 Acres
    • Features: Cul-De-Sac, Interior Lot, Landscaped, Subdivision, Sprinkler System
    Details
    • Parcel number: R224309

    Construction

    Type & style
    • Home type: SingleFamily
    • Architectural style: Traditional,Detached
    • Property subtype: Single Family Residence
    Materials
    • Brick, Rock, Stone
    • Foundation: Slab
    • Roof: Composition
    Condition
    • Year built: 2006

    Utilities & green energy

    • Utilities for property: Cable Available, Natural Gas Available, Municipal Utilities, Sewer Available, Underground Utilities, Water Available

    Community & HOA

    Community
    • Features: Trails/Paths, Curbs, Gated, Sidewalks
    • Security: Security System, Security Gate, Gated Community, Smoke Detector(s), Security Guard, Gated with Guard
    • Subdivision: Waters Edge At Hogans Glen Ph
    HOA
    • Has HOA: Yes
    • Services included: Association Management
    • HOA fee: $245 monthly
    • HOA name: Hogans Glen HOA
    • HOA phone: 682-831-1590
    Location
    • Region: Trophy Club

    Financial & listing details

    • Tax assessed value: $1,522,434
    • Annual tax amount: $23,812
    • Date on market: 5/31/2023
    • Cumulative days on market: 68 days
    • Listing terms: Cash,Conventional
    • Exclusions: Tesla charger in single garage, laundry refrigerator, washer-dryer, 2 dining room wall sconces, dining room drapery panels, drapes in girls bedroom

    Price history

    DateEventPrice
    8/30/2023Sold--
    Source: NTREIS #20339691 Report a problem
    8/13/2023Pending sale$1,375,000$299/sqft
    Source: NTREIS #20339691 Report a problem
    8/9/2023Contingent$1,375,000$299/sqft
    Source: NTREIS #20339691 Report a problem
    7/29/2023Price change$1,375,000-3.5%$299/sqft
    Source: NTREIS #20339691 Report a problem
    6/26/2023Price change$1,425,000-5%$310/sqft
    Source: NTREIS #20339691 Report a problem
    5/31/2023Listed for sale$1,500,000+74.4%$326/sqft
    Source: NTREIS #20339691 Report a problem
    5/24/2019Sold--
    Source: Agent Provided Report a problem
    3/21/2019Pending sale$860,000$187/sqft
    Source: Keller Williams Realty #14003725 Report a problem
    3/11/2019Listed for sale$860,000$187/sqft
    Source: Keller Williams Realty #14003725 Report a problem
    3/5/2019Pending sale$860,000$187/sqft
    Source: Keller Williams Realty #14003725 Report a problem
    2/15/2019Price change$860,000-5%$187/sqft
    Source: Keller Williams Realty #14003725 Report a problem
    1/15/2019Listed for sale$905,000-9.4%$197/sqft
    Source: Keller Williams Realty #14003725 Report a problem
    7/21/2017Sold--
    Source: Public Record Report a problem
    1/1/2017Listing removed$999,000$217/sqft
    Source: Michael Farris Jr Real Estate #13308307 Report a problem
    4/29/2016Price change$999,000-9.2%$217/sqft
    Source: Michael Farris Jr Real Estate #13308307 Report a problem
    3/10/2016Price change$1,100,000-4.3%$239/sqft
    Source: Michael Farris Jr Real Estate #13308307 Report a problem
    1/27/2016Listed for sale$1,150,000$250/sqft
    Source: Michael Farris Jr Real Estate #13308307 Report a problem

    Public tax history

    YearProperty taxesTax assessment
    2025$23,812 +6.6%$1,451,746 +10%
    2024$22,344 -3%$1,319,769 +0.8%
    2023$23,025 +5.9%$1,309,002 +21.5%
    2022$21,746 +23.2%$1,077,454 +26.1%
    2021$17,646 -2.5%$854,469 -0.1%
    2020$18,098 -11.3%$855,529 -7.6%
    2019$20,414 +12.2%$926,032 +15.9%
    2018$18,202 -6.1%$799,000 -2%
    2017$19,384 $815,131 -5%
    2016$19,384 +9.3%$858,154 +4.5%
    2015$17,728 $821,034 +7.4%
    2014$17,728 $764,290
    2013$17,728 $764,290 -3.3%
    2012-- $790,341 +5.2%
    2011-- $751,363 -3.9%
    2010-- $781,729 +2.6%
    2009-- $762,181 +1129.3%
    2005$1,769 $62,000 +55%
    2004-- $40,000
    2003-- $40,000
    2002-- $40,000
    Find assessor info on the county website

    Neighborhood: 76262

    Nearby schools

    GreatSchools rating
    Schools provided by the listing agent
    • Elementary: Lakeview
    • Middle: Medlin
    • High: Byron Nelson
    • District: Northwest ISD

    Source: NTREIS. This data may not be complete. We recommend contacting the local school district to confirm school assignments for this home.

    Get a cash offer in 3 minutes
    Find out how much your home could sell for in as little as 3 minutes with a no-obligation cash offer.
    Estimated market value
    $1,473,200
    Get a cash offer in 3 minutes
    Find out how much your home could sell for in as little as 3 minutes with a no-obligation cash offer.
    Estimated market value
    $1,473,200