Welcome to 10 Katie Lane, a stunning 5-bedroom, 5-bathroom home nestled in the exclusive gated golf community of Hogan’s Glen. Impeccably maintained and thoughtfully designed, this luxurious residence showcases quality craftsmanship and timeless elegance at every turn.
The heart of the home is a gourmet chef’s kitchen featuring a commercial-grade Thermador gas range, expansive prep space, and rich cabinetry—ideal for culinary enthusiasts and entertainers alike. Hand-scraped hardwood floors add warmth and character throughout the main living areas. The open-concept layout is filled with natural light, thanks to soaring ceilings and walls of windows that frame views of the beautifully landscaped backyard.
The main level offers a spacious primary suite with a spa-inspired bath, plus a private guest suite—perfect for multi-generational living or hosting overnight visitors. Step outside to a covered patio complete with a fireplace and built-in outdoor kitchen, creating a seamless flow for year-round indoor-outdoor living. The expansive yard provides ample space to design and build the pool of your dreams.
Set on a manicured lot in one of the area’s most prestigious communities, this home combines elegance, comfort, and security in a serene golf course setting. Experience exceptional living in the heart of Trophy Club.
Sold
Price Unknown
10 Katie Ln, Trophy Club, TX 76262
5beds
4,738sqft
Single Family Residence
Built in 2006
0.35 Acres Lot
$1,301,300 Zestimate®
$--/sqft
$5,947 Estimated rent
Home value
$1,301,300
$1.22M - $1.39M
$5,947/mo
Zestimate® history
Owner options
List your home for rent
$5,947/mo
Rent Zestimate®
Find your next renter with Zillow Rental Manager. Plus, with online applications, you can quickly screen prospective tenants – for free.
$5,947/mo
Rent Zestimate®
Refinance and save
$270/mo
Est. payment
Refinancing to a lower rate could help reduce your monthly payments and save thousands over the life of the loan.
$270/mo
Est. payment
Explore your selling options
Work with a Zillow partner agent
Leverage their expertise and Zillow's premium Showcase listings to get your home seen by more buyers.
Get startedList with your own agent
Get your home in front of millions of buyers by listing it on Zillow.
Learn how to do itSell it yourself
Take full control of how buyers see your home on Zillow by listing For Sale by Owner (FSBO).
List your homeWhat's special
Beautifully landscaped backyardBuilt-in outdoor kitchenWalls of windowsExpansive yardHand-scraped hardwood floorsPrivate guest suiteCovered patio
Zillow last checked:
Listing updated:
Listed by:
Robert Tyson 0373267 817-980-0683,
Compass RE Texas, LLC 682-226-6938
Bought with:
Robert Hicks
Better Homes & Gardens, Winans
Source: NTREIS,MLS#: 20957377
Facts & features
Interior
Bedrooms & bathrooms
- Bedrooms: 5
- Bathrooms: 5
- Full bathrooms: 4
- 1/2 bathrooms: 1
Primary bedroom
- Features: Ceiling Fan(s), Double Vanity, En Suite Bathroom, Jetted Tub, Linen Closet, Sitting Area in Primary, Separate Shower, Walk-In Closet(s)
- Level: First
- Dimensions: 18 x 15
Bedroom
- Features: Built-in Features, En Suite Bathroom, Split Bedrooms, Walk-In Closet(s)
- Level: First
- Dimensions: 13 x 12
Bedroom
- Features: Built-in Features, Split Bedrooms, Walk-In Closet(s)
- Level: Second
- Dimensions: 11 x 15
Bedroom
- Features: Built-in Features, Split Bedrooms, Walk-In Closet(s)
- Level: Second
- Dimensions: 16 x 12
Bedroom
- Features: Built-in Features, Split Bedrooms, Walk-In Closet(s)
- Level: Second
- Dimensions: 13 x 15
Breakfast room nook
- Level: First
- Dimensions: 12 x 11
Den
- Features: Ceiling Fan(s)
- Level: First
- Dimensions: 12 x 11
Dining room
- Level: First
- Dimensions: 12 x 14
Family room
- Features: Built-in Features, Ceiling Fan(s), Fireplace
- Level: First
- Dimensions: 17 x 17
Other
- Features: Built-in Features, Double Vanity, En Suite Bathroom, Granite Counters, Jetted Tub, Multiple Shower Heads, Separate Shower
- Level: First
- Dimensions: 19 x 11
Half bath
- Features: Granite Counters
- Level: First
- Dimensions: 4 x 6
Kitchen
- Features: Built-in Features, Butler's Pantry, Granite Counters, Kitchen Island, Pantry, Walk-In Pantry
- Level: First
- Dimensions: 16 x 14
Living room
- Features: Ceiling Fan(s)
- Level: First
- Dimensions: 15 x 13
Media room
- Features: Built-in Features, Ceiling Fan(s)
- Level: Second
- Dimensions: 16 x 16
Utility room
- Features: Built-in Features, Utility Sink
- Level: First
- Dimensions: 12 x 7
Heating
- Central, Natural Gas, Zoned
Cooling
- Central Air, Ceiling Fan(s), Electric, Zoned
Appliances
- Included: Built-In Gas Range, Built-In Refrigerator, Double Oven, Dishwasher, Electric Oven, Disposal, Microwave, Range, Refrigerator, Some Commercial Grade, Vented Exhaust Fan, Wine Cooler
- Laundry: Washer Hookup, Electric Dryer Hookup, Laundry in Utility Room
Features
- Built-in Features, Cathedral Ceiling(s), Decorative/Designer Lighting Fixtures, Double Vanity, Granite Counters, High Speed Internet, Kitchen Island, Cable TV, Walk-In Closet(s)
- Flooring: Carpet, Ceramic Tile, Hardwood
- Windows: Shutters, Window Coverings
- Has basement: No
- Number of fireplaces: 2
- Fireplace features: Family Room, Gas Log, Outside, Wood Burning
Interior area
- Total interior livable area: 4,738 sqft
Property
Parking
- Total spaces: 3
- Parking features: Underground, Epoxy Flooring, Garage, Garage Door Opener, Inside Entrance, Kitchen Level, Garage Faces Side
- Attached garage spaces: 3
Features
- Levels: Two
- Stories: 2
- Patio & porch: Patio, Covered
- Exterior features: Built-in Barbecue, Barbecue, Gas Grill, Lighting, Outdoor Grill, Rain Gutters
- Pool features: None
- Fencing: Back Yard,Fenced,Metal,Wrought Iron
Lot
- Size: 0.35 Acres
- Features: Interior Lot, Landscaped, Subdivision, Sprinkler System
Details
- Parcel number: R224310
- Other equipment: Home Theater, Irrigation Equipment
Construction
Type & style
- Home type: SingleFamily
- Architectural style: Traditional,Detached
- Property subtype: Single Family Residence
Materials
- Brick, Rock, Stone
- Foundation: Slab
- Roof: Asphalt,Shingle
Condition
- Year built: 2006
Utilities & green energy
- Sewer: Public Sewer
- Water: Public
- Utilities for property: Electricity Connected, Natural Gas Available, Phone Available, Sewer Available, Separate Meters, Underground Utilities, Water Available, Cable Available
Green energy
- Energy efficient items: HVAC, Insulation
Community & HOA
Community
- Features: Clubhouse, Trails/Paths, Gated
- Security: Security System, Fire Alarm, Security Gate, Gated Community, Smoke Detector(s), Security Guard, Security Lights, Gated with Guard
- Subdivision: Waters Edge At Hogans Glen Ph
HOA
- Has HOA: Yes
- Services included: Association Management, Maintenance Grounds, Security
- HOA fee: $270 monthly
- HOA name: Waters Edge at Hogans Glen HOA
Location
- Region: Trophy Club
Financial & listing details
- Tax assessed value: $1,300,000
- Annual tax amount: $17,133
- Date on market: 6/4/2025
- Cumulative days on market: 86 days
- Listing terms: Cash,Conventional
- Electric utility on property: Yes
Price history
| Date | Event | Price |
|---|---|---|
| 7/24/2025 | Sold | -- |
Source: NTREIS #20957377 Report a problem | ||
| 7/14/2025 | Pending sale | $1,370,000$289/sqft |
Source: NTREIS #20957377 Report a problem | ||
| 6/25/2025 | Contingent | $1,370,000$289/sqft |
Source: NTREIS #20957377 Report a problem | ||
| 5/22/2025 | Price change | $1,370,000-1.8%$289/sqft |
Source: NTREIS #20828850 Report a problem | ||
| 3/27/2025 | Listed for sale | $1,395,000$294/sqft |
Source: NTREIS #20828850 Report a problem | ||
| 8/18/2024 | Listing removed | $1,395,000$294/sqft |
Source: NTREIS #20674918 Report a problem | ||
| 8/8/2024 | Price change | $1,395,000-3.5%$294/sqft |
Source: NTREIS #20674918 Report a problem | ||
| 7/17/2024 | Listed for sale | $1,445,000+106.4%$305/sqft |
Source: NTREIS #20674918 Report a problem | ||
| 11/23/2013 | Listing removed | $699,999$148/sqft |
Source: Coldwell Banker Residential Brokerage - #12032296 Report a problem | ||
| 10/5/2013 | Price change | $699,999-1.4%$148/sqft |
Source: Coldwell Banker Residential Brokerage - #12032296 Report a problem | ||
| 9/28/2013 | Listed for sale | $710,000-8.4%$150/sqft |
Source: Coldwell Banker Residential Brokerage - #12032296 Report a problem | ||
| 8/21/2013 | Listing removed | $775,000$164/sqft |
Source: Coldwell Banker Residential Brokerage - #11862980 Report a problem | ||
| 8/13/2013 | Price change | $775,000+7.6%$164/sqft |
Source: Coldwell Banker Residential Brokerage - #11862980 Report a problem | ||
| 6/9/2013 | Price change | $720,000-3.3%$152/sqft |
Source: Coldwell Banker Residential Brokerage - #11862980 Report a problem | ||
| 5/31/2013 | Price change | $744,900-0.7%$157/sqft |
Source: Coldwell Banker Residential Brokerage - #11862980 Report a problem | ||
| 1/12/2013 | Price change | $749,900-3.2%$158/sqft |
Source: Coldwell Banker Residential Brokerage - #11862980 Report a problem | ||
| 11/12/2012 | Listed for sale | $775,000-3.1%$164/sqft |
Source: Coldwell Banker Residential Brokerage - #11862980 Report a problem | ||
| 8/18/2011 | Listing removed | $799,929$169/sqft |
Source: Small World Realty LLC #11593044 Report a problem | ||
| 5/14/2011 | Listed for sale | $799,929-3%$169/sqft |
Source: Small World Realty LLC #11593044 Report a problem | ||
| 4/4/2009 | Listing removed | $825,000$174/sqft |
Source: TourFactory #11123681 Report a problem | ||
| 1/8/2009 | Listed for sale | $825,000$174/sqft |
Source: TourFactory #11123681 Report a problem | ||
Public tax history
| Year | Property taxes | Tax assessment |
|---|---|---|
| 2025 | $9,762 -8% | $1,178,602 +10% |
| 2024 | $10,610 +0.7% | $1,071,456 +10% |
| 2023 | $10,535 -28% | $974,051 +10% |
| 2022 | $14,623 +0% | $885,501 +10% |
| 2021 | $14,621 +0.3% | $805,001 |
| 2020 | $14,576 -1.2% | $805,001 -4.2% |
| 2019 | $14,753 +0.9% | $840,000 +5.7% |
| 2018 | $14,628 -1.1% | $794,549 +3.7% |
| 2017 | $14,791 | $765,965 -0.7% |
| 2016 | $14,791 -0.1% | $771,577 +4.7% |
| 2015 | $14,801 | $737,292 +7.5% |
| 2014 | $14,801 | $685,694 -6.2% |
| 2013 | $14,801 | $731,235 -3.3% |
| 2012 | -- | $756,576 +0.9% |
| 2011 | -- | $750,142 -4.7% |
| 2010 | -- | $786,943 |
| 2009 | -- | $786,943 +22.2% |
| 2007 | -- | $644,237 +939.1% |
| 2005 | $1,769 | $62,000 +55% |
| 2004 | -- | $40,000 |
| 2003 | -- | $40,000 |
| 2002 | -- | $40,000 |
Find assessor info on the county website
Neighborhood: 76262
Nearby homes
- $1,039,0004 bd3 ba3.7k sqft8 Katie Ln, Trophy Club, TX 76262Off Market
- $1,449,5005 bd4 ba4.5k sqft12 Katie Ln, Trophy Club, TX 76262Off Market
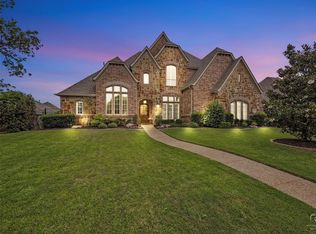
- $1,490,0005 bd5 ba5.6k sqft9 Stephens Ct, Trophy Club, TX 76262Off Market
- $--4 bd4 ba4.3k sqft6 Katie Ln, Trophy Club, TX 76262Sold
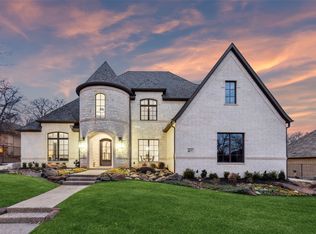
- $1,433,4005 bd5 ba5k sqft9 Katie Ln, Trophy Club, TX 76262Off Market
- $1,449,6004 bd4 ba4.5k sqft7 Katie Ln, Trophy Club, TX 76262Off Market
- $1,625,7005 bd7 ba6.6k sqft5 Stephens Ct, Trophy Club, TX 76262Off Market
- $--3 bd3 ba2.7k sqft16 Katie Ln, Trophy Club, TX 76262Sold
Nearby schools
GreatSchools rating
- 10/10Lakeview Elementary SchoolGrades: PK-5Distance: 1.8 mi
- 9/10Medlin Middle SchoolGrades: 6-8Distance: 2 mi
- 8/10Byron Nelson High SchoolGrades: 9-12Distance: 2.1 mi
Schools provided by the listing agent
- Elementary: Lakeview
- Middle: Medlin
- High: Byron Nelson
- District: Northwest ISD
Source: NTREIS. This data may not be complete. We recommend contacting the local school district to confirm school assignments for this home.
Get a cash offer in 3 minutes
Find out how much your home could sell for in as little as 3 minutes with a no-obligation cash offer.
Estimated market value
$1,301,300
Get a cash offer in 3 minutes
Find out how much your home could sell for in as little as 3 minutes with a no-obligation cash offer.
Estimated market value
$1,301,300
- Texas
- Denton County
- Trophy Club
- 76262
- 10 Katie Ln
