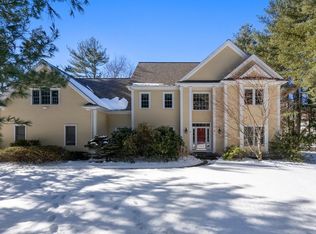
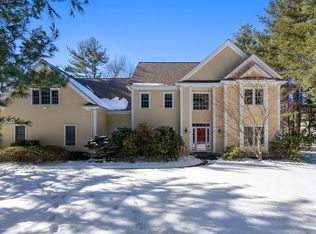
Nestled in an esteemed neighborhood, this custom home is a masterpiece of sophistication. A circular stone drive welcomes you to a private oasis. Inside, rooms seamlessly flow, offering sun-filled views and beautiful millwork, showcasing craftsmanship in every corner. Wide hallways with soaring ceilings add to the open and welcoming atmosphere. The updated kitchen and breakfast room boast a professional range and top-of-the-line appliances. Custom cabinetry, new quartz counters, and exquisite tile work make it both functional and stylish. The primary suite spans an impressive 1000 sq ft, featuring a sunny sitting room, boutique-styled walk-in dressing room, and grand bath. The full third level offers endless possibilities for work or play. The lower level, with private entrance, surprises with 10-foot ceilings, full bath, kitchenette, gym, and open living spaces leading to beautifully landscaped grounds. More than a dwelling, the home is a narrative of elegance and meticulous design.
Sold for $2,700,000
$2,700,000
16 Kendra Dr, Sudbury, MA 01776
5beds
9,511sqft
Single Family Residence
Built in 2007
0.95 Acres Lot
$2,746,600 Zestimate®
$284/sqft
$10,345 Estimated rent
Home value
$2,746,600
$2.55M - $2.97M
$10,345/mo
Zestimate® history
Owner options
List your home for rent
$10,345/mo
Rent Zestimate®
Find your next renter with Zillow Rental Manager. Plus, with online applications, you can quickly screen prospective tenants – for free.
$10,345/mo
Rent Zestimate®
Refinance and save
$13,687/mo
Est. payment
Refinancing to a lower rate could help reduce your monthly payments and save thousands over the life of the loan.
$13,687/mo
Est. payment
Explore your selling options
Work with a Zillow partner agent
Leverage their expertise and Zillow's premium Showcase listings to get your home seen by more buyers.
Get startedList with your own agent
Get your home in front of millions of buyers by listing it on Zillow.
Learn how to do itSell it yourself
Take full control of how buyers see your home on Zillow by listing For Sale by Owner (FSBO).
List your homeWhat's special
Private entranceBreakfast roomSoaring ceilingsOpen living spacesWide hallwaysCustom cabinetryExquisite tile work
Zillow last checked:
Listing updated:
Listed by:
Jamie Grossman 617-519-5333,
MGS Group Real Estate LTD - Wellesley 617-714-4544
Bought with:
Ian Teng
Redfin Corp.
Source: MLS PIN,MLS#: 73201038
Facts & features
Interior
Bedrooms & bathrooms
- Bedrooms: 5
- Bathrooms: 6
- Full bathrooms: 5
- 1/2 bathrooms: 1
Primary bedroom
- Level: Second
Bedroom 2
- Level: Second
Bedroom 3
- Level: Second
Bedroom 4
- Level: Second
Primary bathroom
- Features: Yes
Dining room
- Level: First
Family room
- Features: Bathroom - Half, Flooring - Hardwood, Balcony / Deck, French Doors, Cable Hookup, Deck - Exterior, Exterior Access, Open Floorplan, Recessed Lighting, Wainscoting
- Level: Main,First
Kitchen
- Features: Flooring - Stone/Ceramic Tile, Window(s) - Bay/Bow/Box, Window(s) - Picture, Dining Area, Pantry, Countertops - Upgraded, Kitchen Island, Deck - Exterior, Dryer Hookup - Gas, Open Floorplan, Second Dishwasher, Wine Chiller, Gas Stove, Lighting - Overhead, Crown Molding
- Level: Main,First
Living room
- Level: First
Heating
- Forced Air
Cooling
- Central Air
Appliances
- Included: Gas Water Heater, Range, Dishwasher, Disposal, Microwave, Refrigerator, Freezer, Washer, Dryer, Water Treatment, Wine Refrigerator, Range Hood, Instant Hot Water
- Laundry: First Floor, Gas Dryer Hookup, Electric Dryer Hookup, Washer Hookup
Features
- Central Vacuum, Walk-up Attic
- Flooring: Wood, Hardwood, Stone / Slate
- Doors: French Doors
- Basement: Full,Finished,Walk-Out Access,Interior Entry,Garage Access
- Number of fireplaces: 2
Interior area
- Total structure area: 9,511
- Total interior livable area: 9,511 sqft
Property
Parking
- Total spaces: 13
- Parking features: Attached, Garage Door Opener, Heated Garage, Paved Drive, Off Street, Driveway, Stone/Gravel
- Attached garage spaces: 3
- Uncovered spaces: 10
Accessibility
- Accessibility features: No
Features
- Patio & porch: Deck, Deck - Composite
- Exterior features: Deck, Deck - Composite, Rain Gutters, Professional Landscaping, Sprinkler System, Decorative Lighting, Garden, Stone Wall
Lot
- Size: 0.95 Acres
Details
- Parcel number: 4044116
- Zoning: RESA
Construction
Type & style
- Home type: SingleFamily
- Architectural style: Colonial
- Property subtype: Single Family Residence
Materials
- Frame
- Foundation: Concrete Perimeter
- Roof: Shingle
Condition
- Year built: 2007
Utilities & green energy
- Electric: 110 Volts
- Sewer: Private Sewer
- Water: Public
- Utilities for property: for Gas Range, for Gas Dryer, for Electric Dryer, Washer Hookup
Community & HOA
Community
- Features: Park
- Security: Security System
- Subdivision: Willis Hills
HOA
- Has HOA: No
Location
- Region: Sudbury
Financial & listing details
- Price per square foot: $284/sqft
- Tax assessed value: $2,663,100
- Annual tax amount: $31,522
- Date on market: 8/12/2026
Price history
| Date | Event | Price |
|---|---|---|
| 5/24/2024 | Sold | $2,700,000-5.2%$284/sqft |
Source: MLS PIN #73201038 Report a problem | ||
| 3/23/2024 | Contingent | $2,849,000$300/sqft |
Source: MLS PIN #73201038 Report a problem | ||
| 3/7/2024 | Price change | $2,849,000-5%$300/sqft |
Source: MLS PIN #73201038 Report a problem | ||
| 2/9/2024 | Listed for sale | $2,998,000$315/sqft |
Source: MLS PIN #73201038 Report a problem | ||
| 12/10/2023 | Listing removed | $2,998,000$315/sqft |
Source: MLS PIN #73164449 Report a problem | ||
| 10/20/2023 | Price change | $2,998,000-9.1%$315/sqft |
Source: MLS PIN #73164449 Report a problem | ||
| 9/28/2023 | Listed for sale | $3,298,000+427.7%$347/sqft |
Source: MLS PIN #73164449 Report a problem | ||
| 6/30/2006 | Sold | $625,000$66/sqft |
Source: Public Record Report a problem | ||
Public tax history
| Year | Property taxes | Tax assessment |
|---|---|---|
| 2025 | $32,701 +3.7% | $2,233,700 +3.5% |
| 2024 | $31,523 -24.9% | $2,157,600 -19% |
| 2023 | $41,997 +15.7% | $2,663,100 +32.5% |
| 2022 | $36,290 -2.9% | $2,010,500 +1.3% |
| 2021 | $37,355 -1.3% | $1,983,800 -3.3% |
| 2020 | $37,834 +3% | $2,050,600 |
| 2019 | $36,726 +1.7% | $2,050,600 +1.8% |
| 2018 | $36,111 +11.2% | $2,014,000 +10.1% |
| 2017 | $32,462 +0.2% | $1,829,900 +0.6% |
| 2016 | $32,385 +1.6% | $1,819,400 +0.5% |
| 2015 | $31,860 +0.5% | $1,810,200 +2.9% |
| 2014 | $31,713 +2.4% | $1,758,900 +2.2% |
| 2013 | $30,957 -4.2% | $1,720,800 -6.2% |
| 2012 | $32,305 -6.3% | $1,835,500 -9.3% |
| 2011 | $34,470 +1.7% | $2,024,100 -3.9% |
| 2010 | $33,881 +5.7% | $2,107,000 +0.6% |
| 2009 | $32,039 | $2,095,400 |
Find assessor info on the county website
Neighborhood: 01776
Nearby homes
- $1,795,5005 bd6 ba5.3k sqft201 Willis Rd, Sudbury, MA 01776Off Market
- $--4 bd4 ba5.7k sqft6 Kendra Ln, Sudbury, MA 01776Off Market
- $1,782,2004 bd4 ba5.7k sqft6 Kendra Dr, Sudbury, MA 01776Off Market
- $2,813,3004 bd6 ba7k sqft24 Kendra Dr, Sudbury, MA 01776Off Market
- $1,852,2005 bd5 ba4.8k sqft19 Kendra Lane, Sudbury, MA 01776Off Market
- $1,960,1005 bd5 ba4.7k sqft19 Kendra Dr, Sudbury, MA 01776Off Market
- $434,6004 bd4 ba6.5k sqft9 Briant Dr, Sudbury, MA 01776Off Market
- $1,744,4004 bd4 ba5.4k sqft1 Briant Dr, Sudbury, MA 01776Off Market
Nearby schools
GreatSchools rating
- 9/10General John Nixon Elementary SchoolGrades: PK-5Distance: 1.7 mi
- 9/10Ephraim Curtis Middle SchoolGrades: 6-8Distance: 1.7 mi
- 9/10Lincoln-Sudbury Regional High SchoolGrades: 9-12Distance: 1.6 mi
Schools provided by the listing agent
- Elementary: Gen. John Nixon
- Middle: Ephraim Curtis
- High: Lincoln-Sudury
Source: MLS PIN. This data may not be complete. We recommend contacting the local school district to confirm school assignments for this home.
Get a cash offer in 3 minutes
Find out how much your home could sell for in as little as 3 minutes with a no-obligation cash offer.
Estimated market value
$2,746,600
Get a cash offer in 3 minutes
Find out how much your home could sell for in as little as 3 minutes with a no-obligation cash offer.
Estimated market value
$2,746,600
- Massachusetts
- Middlesex County
- Sudbury
- 01776
- 16 Kendra Dr
