Skip main navigation
Off market
  • Price Unknown

    6 Kendra Ln, Sudbury, MA 01776

    4beds
    5,777sqft
    Single Family Residence
    Built in 1998
    0.93 Acres Lot
    $-- Zestimate®
    $--/sqft
    $-- Estimated rent

    Home value

    Not available

    Estimated sales range

    Not available

    Not available

    Zestimate® history
    Loading
    Loading...

    Owner options

    List your home for rent

    Find your next renter with Zillow Rental Manager. Plus, with online applications, you can quickly screen prospective tenants – for free.

    Learn more
    Refinance and save

    Refinancing to a lower rate could help reduce your monthly payments and save thousands over the life of the loan.

    See today's rates

    Explore your selling options

    Work with a Zillow partner agent

    Leverage their expertise and Zillow's premium Showcase listings to get your home seen by more buyers.

    Get started

    List with your own agent

    Get your home in front of millions of buyers by listing it on Zillow.

    Learn how to do it

    Sell it yourself

    Take full control of how buyers see your home on Zillow by listing For Sale by Owner (FSBO).

    List your home

    What's special

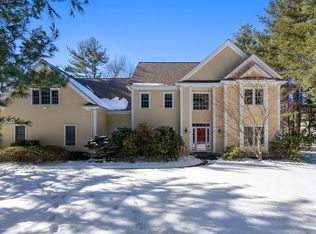
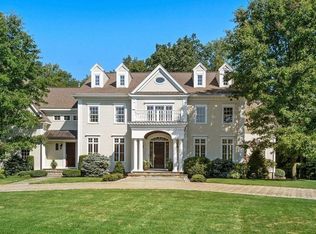
    Stunning Colonial with 4 finished levels, 3-car garage and $250K in recent updates, situated on a private acre lot in coveted Willis Hills Estates! Renovated chef’s kitchen with center island, granite countertops, stainless steel appliances, gas cooktop, tiled backsplash and dining area will impress! Fireplaced family room with vaulted ceiling, dining room, living room and office both with custom built-ins, half bath, 2-story foyer and separate staircases leading upstairs rounds out the 1st floor. Second floor boasts 4 beds and 3 baths, including a sprawling primary suite complete with huge spa-like bath, two walk-in closets and an additional office. Third floor game room (or 5th bedroom). Finished lower level includes rec room, home gym and wine storage. Recent updates: roof, HVAC systems, tankless HW, gas fireplace, screened porch, patio, shed, exterior paint, garage doors, generator and more! Near parks, hiking paths, public schools, and town center. For more info visit 6Kendra.com!

    This property is off market, which means it's not currently listed for sale or rent on Zillow. This may be different from what's available on other websites or public sources.

    Zillow last checked:

    Listing updated:

    Listed by:

    Brian Belliveau 781-789-9275,

    Compass 617-303-0067

    Bought with:

    Rosemary Comrie

    Comrie Real Estate, Inc.

    Source: MLS PIN,MLS#: 72956204

    Facts & features

    Interior

    Bedrooms & bathrooms
    • Bedrooms: 4
    • Bathrooms: 4
    • Full bathrooms: 3
    • 1/2 bathrooms: 1
    Primary bedroom
    • Features: Bathroom - Full, Walk-In Closet(s), Flooring - Wall to Wall Carpet, Chair Rail, Recessed Lighting, Crown Molding
    • Level: Second
    • Area: 330
    • Dimensions: 22 x 15
    Bedroom 2
    • Features: Bathroom - Full, Ceiling Fan(s), Walk-In Closet(s), Flooring - Wall to Wall Carpet, Lighting - Overhead, Closet - Double
    • Level: Second
    • Area: 210
    • Dimensions: 14 x 15
    Bedroom 3
    • Features: Ceiling Fan(s), Closet, Lighting - Overhead, Closet - Double
    • Level: Second
    • Area: 182
    • Dimensions: 14 x 13
    Bedroom 4
    • Features: Flooring - Wall to Wall Carpet, Closet - Double
    • Level: Second
    • Area: 156
    • Dimensions: 13 x 12
    Primary bathroom
    • Features: Yes
    Bathroom 1
    • Features: Bathroom - Full, Bathroom - Tiled With Tub & Shower, Closet - Linen, Flooring - Stone/Ceramic Tile, Double Vanity, Recessed Lighting
    • Level: Second
    • Area: 176
    • Dimensions: 16 x 11
    Bathroom 2
    • Features: Bathroom - Full, Closet - Linen, Flooring - Stone/Ceramic Tile, Double Vanity, Recessed Lighting
    • Level: Second
    • Area: 80
    • Dimensions: 10 x 8
    Bathroom 3
    • Features: Bathroom - Full, Closet - Linen, Flooring - Stone/Ceramic Tile, Recessed Lighting
    • Level: Second
    • Area: 45
    • Dimensions: 9 x 5
    Dining room
    • Features: Flooring - Hardwood, Chair Rail, Lighting - Overhead, Crown Molding
    • Level: First
    • Area: 182
    • Dimensions: 13 x 14
    Family room
    • Features: Vaulted Ceiling(s), Flooring - Hardwood, Chair Rail, Recessed Lighting
    • Level: First
    • Area: 368
    • Dimensions: 16 x 23
    Kitchen
    • Features: Flooring - Hardwood, Window(s) - Bay/Bow/Box, Dining Area, Countertops - Stone/Granite/Solid, Kitchen Island, Deck - Exterior, Open Floorplan, Recessed Lighting, Remodeled, Slider, Stainless Steel Appliances, Gas Stove, Lighting - Overhead
    • Level: First
    • Area: 345
    • Dimensions: 23 x 15
    Living room
    • Features: Closet/Cabinets - Custom Built, Flooring - Hardwood, Crown Molding
    • Level: First
    • Area: 280
    • Dimensions: 14 x 20
    Office
    • Features: Closet/Cabinets - Custom Built, Flooring - Hardwood, Lighting - Overhead
    • Level: First
    • Area: 168
    • Dimensions: 12 x 14
    Heating
    • Forced Air, Natural Gas, Electric
    Cooling
    • Central Air, Dual
    Appliances
    • Included: Gas Water Heater, Tankless Water Heater, Range, ENERGY STAR Qualified Refrigerator, ENERGY STAR Qualified Dryer, ENERGY STAR Qualified Dishwasher, ENERGY STAR Qualified Washer
    • Laundry: Closet/Cabinets - Custom Built, Electric Dryer Hookup, Washer Hookup, Lighting - Overhead, First Floor
    Features
    • Bathroom - Half, Closet/Cabinets - Custom Built, Lighting - Overhead, Ceiling Fan(s), Recessed Lighting, Open Floorplan, Closet - Double, Bathroom, Office, Sitting Room, Game Room, Media Room, Exercise Room
    • Flooring: Tile, Carpet, Hardwood, Flooring - Hardwood, Flooring - Wall to Wall Carpet
    • Doors: Insulated Doors
    • Windows: Insulated Windows
    • Basement: Full,Finished,Bulkhead
    • Number of fireplaces: 1
    • Fireplace features: Family Room
    Interior area
    • Total structure area: 5,777
    • Total interior livable area: 5,777 sqft

    Property

    Parking
    • Total spaces: 11
    • Parking features: Attached, Garage Door Opener, Garage Faces Side, Paved Drive, Off Street, Paved
    • Attached garage spaces: 3
    • Uncovered spaces: 8
    Features
    • Patio & porch: Porch - Enclosed, Patio
    • Exterior features: Porch - Enclosed, Patio, Rain Gutters, Storage, Sprinkler System, Decorative Lighting
    Lot
    • Size: 0.93 Acres
    • Features: Level
    Details
    • Zoning: Res

    Construction

    Type & style
    • Home type: SingleFamily
    • Architectural style: Colonial
    • Property subtype: Single Family Residence
    Materials
    • Frame
    • Foundation: Concrete Perimeter
    • Roof: Shingle
    Condition
    • Year built: 1998

    Utilities & green energy

    • Electric: Generator, Circuit Breakers, 200+ Amp Service, Generator Connection
    • Sewer: Private Sewer
    • Water: Public
    • Utilities for property: for Gas Range, Washer Hookup, Generator Connection
    Green energy
    • Energy efficient items: Thermostat

    Community & neighborhood

    Community
    • Community features: Shopping, Pool, Tennis Court(s), Park, Walk/Jog Trails, Stable(s), Conservation Area, Public School, Sidewalks
    Location
    • Region: Sudbury

    Other

    Other facts
    • Listing terms: Contract
    • Road surface type: Paved

    Price history

    DateEventPrice
    6/8/2022Sold$1,625,000$281/sqft
    Source: MLS PIN #72956204 Report a problem

    Public tax history

    Tax history is unavailable.

    Neighborhood: 01776

    Nearby schools

    GreatSchools rating
    Schools provided by the listing agent
    • Elementary: Nixon
    • Middle: Curtis
    • High: Lsrhs

    Source: MLS PIN. This data may not be complete. We recommend contacting the local school district to confirm school assignments for this home.