Tucked away in a highly coveted 55+ senior community, this immaculate, extensively remodeled, and thoughtfully upgraded residence stands as an idyllic choice for either a primary home or a serene beach escape. The sleek kitchen, inviting living space creates a warm environment for both relaxed daily living and gracious entertaining.A detailed list of enhancements - too numerous to fully enumerate here, makes for a great deal, reveals the meticulous care and quality poured into this home, making it a true standout, a radiant jewel within its vibrant surroundings with a natural privacy screen between the back yard and the rear neighborhood. The community itself elevates the lifestyle with exceptional amenities, including a luxurious heated indoor pool, a welcoming clubhouse, a charming dog park, and more.Just a short jaunt away lie Delaware's renowned tax-free outlet shopping, pristine beaches, scenic parks, eclectic boutiques, and world-class dining, blending convenience and leisure into an unparalleled living experience.
Sold for $280,000
$280,000
16 Kings Xing, Lewes, DE 19958
3beds
1,780sqft
Manufactured Home
Built in 2005
40.19 Acres Lot
$-- Zestimate®
$157/sqft
$-- Estimated rent
Home value
Not available
Estimated sales range
Not available
Not available
Zestimate® history
Owner options
List your home for rent
Find your next renter with Zillow Rental Manager. Plus, with online applications, you can quickly screen prospective tenants – for free.
Refinance and save
$1,261/mo
Est. payment
Refinancing to a lower rate could help reduce your monthly payments and save thousands over the life of the loan.
$1,261/mo
Est. payment
Explore your selling options
Work with a Zillow partner agent
Leverage their expertise and Zillow's premium Showcase listings to get your home seen by more buyers.
Get startedList with your own agent
Get your home in front of millions of buyers by listing it on Zillow.
Learn how to do itSell it yourself
Take full control of how buyers see your home on Zillow by listing For Sale by Owner (FSBO).
List your homeWhat's special
Inviting living spaceSleek kitchen
Zillow last checked:
Listing updated:
Listed by:
Tom Erbe 610-496-5737,
House of Real Estate
Bought with:
LINDA BOVA, RB-0003161
SEA BOVA ASSOCIATES INC.
Source: Bright MLS,MLS#: DESU2111160
Facts & features
Interior
Bedrooms & bathrooms
- Bedrooms: 3
- Bathrooms: 2
- Full bathrooms: 2
- Main level bathrooms: 2
- Main level bedrooms: 3
Rooms
- Room types: Dining Room, Primary Bedroom, Bedroom 2, Bedroom 3, Kitchen, Great Room, Bathroom 1, Primary Bathroom
Primary bedroom
- Features: Attached Bathroom, Ceiling Fan(s), Flooring - Wood, Walk-In Closet(s), Window Treatments
- Level: Main
- Area: 255 Square Feet
- Dimensions: 17 X 15
Bedroom 2
- Features: Ceiling Fan(s), Flooring - Wood, Walk-In Closet(s), Window Treatments
- Level: Main
- Area: 156 Square Feet
- Dimensions: 13 X 12
Bedroom 3
- Features: Ceiling Fan(s), Flooring - Carpet, Window Treatments
- Level: Main
- Area: 108 Square Feet
- Dimensions: 9 X 12
Primary bathroom
- Features: Bathroom - Jetted Tub, Bathroom - Stall Shower, Flooring - Ceramic Tile, Double Sink, Soaking Tub
- Level: Main
- Area: 117 Square Feet
- Dimensions: 9 X 13
Bathroom 1
- Features: Bathroom - Stall Shower, Granite Counters, Flooring - Ceramic Tile, Lighting - Ceiling
- Level: Main
- Area: 81 Square Feet
- Dimensions: 9 X 9
Dining room
- Features: Flooring - Wood, Lighting - Ceiling, Window Treatments
- Level: Main
- Area: 120 Square Feet
- Dimensions: 12 X 10
Great room
- Features: Ceiling Fan(s), Flooring - Wood, Window Treatments
- Level: Main
- Area: 320 Square Feet
- Dimensions: 16 X 20
Kitchen
- Features: Granite Counters, Flooring - Laminate Plank, Kitchen Island, Eat-in Kitchen, Kitchen - Gas Cooking, Lighting - Pendants, Pantry, Window Treatments
- Level: Main
- Area: 253 Square Feet
- Dimensions: 11 X 23
Heating
- Forced Air, Natural Gas
Cooling
- Central Air, Electric
Appliances
- Included: Microwave, Dishwasher, Disposal, Dryer, Oven/Range - Gas, Range Hood, Refrigerator, Stainless Steel Appliance(s), Washer, Water Heater, Electric Water Heater
- Laundry: Washer In Unit, Dryer In Unit
Features
- Bathroom - Walk-In Shower, Ceiling Fan(s), Soaking Tub, Entry Level Bedroom, Floor Plan - Traditional, Eat-in Kitchen, Kitchen Island, Upgraded Countertops, Walk-In Closet(s), Dry Wall
- Flooring: Ceramic Tile, Wood, Carpet
- Windows: Screens, Double Hung
- Has basement: No
- Has fireplace: No
Interior area
- Total structure area: 1,780
- Total interior livable area: 1,780 sqft
- Finished area above ground: 1,780
- Finished area below ground: 0
Property
Parking
- Total spaces: 4
- Parking features: Garage Faces Front, Garage Door Opener, Inside Entrance, Concrete, Attached, Driveway
- Attached garage spaces: 1
- Uncovered spaces: 3
Accessibility
- Accessibility features: None
Features
- Levels: One
- Stories: 1
- Patio & porch: Enclosed, Patio, Porch
- Exterior features: Awning(s), Rain Gutters
- Pool features: Community
- Has spa: Yes
- Spa features: Bath
- Fencing: Back Yard,Vinyl,Privacy,Picket
Lot
- Size: 40.19 Acres
- Features: Irregular Lot
Details
- Additional structures: Above Grade, Below Grade
- Parcel number: 33405.00166.0052303
- Lease amount: $784
- Zoning: R
- Special conditions: Standard,Third Party Approval
- Other equipment: None
Construction
Type & style
- Home type: MobileManufactured
- Property subtype: Manufactured Home
Materials
- Vinyl Siding
- Foundation: Block, Crawl Space
- Roof: Architectural Shingle
Condition
- Excellent
- New construction: No
- Year built: 2005
Utilities & green energy
- Electric: 200+ Amp Service, Circuit Breakers, 120/240V
- Sewer: Public Sewer
- Water: Public
- Utilities for property: Cable Available, Cable
Community & HOA
Community
- Features: Pool
- Senior community: Yes
- Subdivision: Sussex West Mhp
HOA
- Has HOA: No
Location
- Region: Lewes
Financial & listing details
- Price per square foot: $157/sqft
- Tax assessed value: $26,000
- Annual tax amount: $354
- Date on market: 5/8/2026
- Listing agreement: Exclusive Right To Sell
- Listing terms: Cash,Conventional
- Ownership: Land Lease
- Body type: Double Wide
Price history
| Date | Event | Price |
|---|---|---|
| 7/31/2026 | Sold | $280,000-3.4%$157/sqft |
Source:  Bright MLS #DESU2111160 Report a problem Bright MLS #DESU2111160 Report a problem | ||
| 6/27/2026 | Contingent | $290,000$163/sqft |
Source: Bright MLS #DESU2111160 Report a problem | ||
| 5/8/2026 | Listed for sale | $290,000$163/sqft |
Source: Bright MLS #DESU2111160 Report a problem | ||
Public tax history
| Year | Property taxes | Tax assessment |
|---|---|---|
| 2022 | -- | -- |
| 2021 | $354 +0.8% | $13,000 |
| 2020 | $351 | $13,000 |
| 2019 | $351 -0.2% | $13,000 |
| 2018 | $352 +6% | $13,000 |
| 2017 | $332 -35.6% | $13,000 +0.8% |
| 2016 | $515 +4.7% | $12,900 |
| 2015 | $492 +0.7% | $12,900 |
| 2014 | $489 +2.9% | $12,900 |
| 2013 | $475 +0.4% | $12,900 |
| 2012 | $473 +11.9% | $12,900 |
| 2011 | $423 | $12,900 |
| 2010 | $423 -3% | $12,900 |
| 2009 | $436 | $12,900 |
| 2008 | -- | -- |
| 2007 | -- | -- |
Find assessor info on the county website
Neighborhood: 19958
Nearby homes
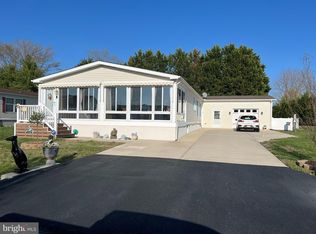
- $250,0003 bd2 ba1.6k sqft18 Kings Xing, Lewes, DE 19958Sold
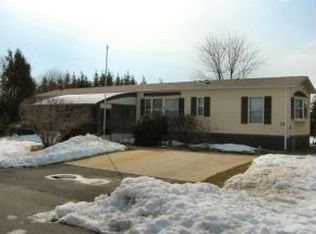
- $75,1003 bd-- ba930 sqft11 Sheffield Dr, Lewes, DE 19958Off Market
- $160,1003 bd2 ba1.2k sqft15 Sheffield Drive, Lewes, DE 19958Off Market

- $81,4002 bd-- ba1.1k sqft13 Sheffield Dr, Lewes, DE 19958Off Market
- $184,9003 bd2 ba1.6k sqft11 Kings Xing #79, Lewes, DE 19958Sold
- $93,3003 bd-- ba1.2k sqft9 Sheffield Dr, Lewes, DE 19958Off Market
- $98,7003 bd-- ba1.1k sqft16 Sheffield Dr, Lewes, DE 19958Off Market
- $112,8003 bd2 ba1.6k sqft16 Sheffield Dr, Lewes, DE 19958Off Market
Nearby schools
GreatSchools rating
- 9/10Shields (Richard A.) Elementary SchoolGrades: K-5Distance: 3.5 mi
- NAFrederick D Thomas Middle SchoolGrades: 6-8Distance: 2.9 mi
- 8/10Cape Henlopen High SchoolGrades: 9-12Distance: 3 mi
Schools provided by the listing agent
- District: Cape Henlopen
Source: Bright MLS. This data may not be complete. We recommend contacting the local school district to confirm school assignments for this home.
- Delaware
- Sussex County
- Lewes
- 19958
- 16 Kings Xing
