Skip main navigation
Sold for $250,000
  • $250,000

    18 Kings Xing, Lewes, DE 19958

    3beds
    1,624sqft
    Manufactured Home
    Built in 2006
    40.19 Acres Lot
    $-- Zestimate®
    $154/sqft
    $2,700 Estimated rent

    Home value

    Not available

    Estimated sales range

    Not available

    $2,700/mo

    Zestimate® history
    Loading
    Loading...

    Owner options

    List your home for rent

    $2,700/mo

    Rent Zestimate®

    Find your next renter with Zillow Rental Manager. Plus, with online applications, you can quickly screen prospective tenants – for free.

    Learn more

    $2,700/mo

    Rent Zestimate®

    Refinance and save

    $1,126/mo

    Est. payment

    Refinancing to a lower rate could help reduce your monthly payments and save thousands over the life of the loan.

    See today's rates

    $1,126/mo

    Est. payment

    Explore your selling options

    Work with a Zillow partner agent

    Leverage their expertise and Zillow's premium Showcase listings to get your home seen by more buyers.

    Get started

    List with your own agent

    Get your home in front of millions of buyers by listing it on Zillow.

    Learn how to do it

    Sell it yourself

    Take full control of how buyers see your home on Zillow by listing For Sale by Owner (FSBO).

    List your home

    What's special

    Luminous and warm environmentNatural privacy screenAiry open-concept designElegant dining areaInviting living space
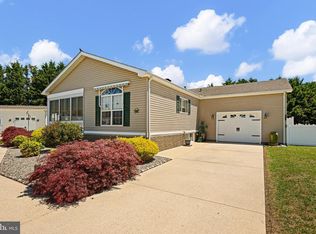
    Tucked away in a highly coveted 55+ senior community, this immaculate, extensively remodeled, and thoughtfully upgraded residence stands as an idyllic choice for either a primary home or a serene beach escape. Its airy, open-concept design effortlessly connects the sleek kitchen with tons of storage, elegant dining area, and inviting living space, crafting a luminous and warm environment perfect for both relaxed daily living and gracious entertaining. A detailed list of enhancements—too numerous to fully enumerate here, making for a great deal—reveals the meticulous care and quality poured into this home, making it a true standout, a radiant jewel within its vibrant surroundings with a natural privacy screen between the back yard and rear neighborhood. The community itself elevates the lifestyle with exceptional amenities, including a luxurious heated indoor pool, a welcoming clubhouse, a charming dog park, and more. Just a short jaunt away lie Delaware’s renowned tax-free outlet shopping, pristine beaches, scenic parks, eclectic boutiques, and world-class dining, blending convenience and leisure into an unparalleled living experience.

    Zillow last checked:

    Listing updated:

    Listed by:

    Tom Erbe 610-496-5737,

    House of Real Estate

    Bought with:

    Tom Erbe, RS0022451

    House of Real Estate

    Source: Bright MLS,MLS#: DESU2083138MLS Logo

    Facts & features

    Interior

    Bedrooms & bathrooms
    • Bedrooms: 3
    • Bathrooms: 2
    • Full bathrooms: 2
    • Main level bathrooms: 2
    • Main level bedrooms: 3
    Basement
    • Area: 0
    Heating
    • Wall Unit, Heat Pump, Natural Gas, Electric
    Cooling
    • Central Air, Ductless, Electric
    Appliances
    • Included: Microwave, Dishwasher, Disposal, Extra Refrigerator/Freezer, Oven/Range - Gas, Refrigerator, Washer, Water Heater, Range Hood, Dryer, Electric Water Heater
    • Laundry: Main Level
    Features
    • Bathroom - Walk-In Shower, Ceiling Fan(s), Crown Molding, Dining Area, Entry Level Bedroom, Open Floorplan, Kitchen Island, Cathedral Ceiling(s), Paneled Walls, Dry Wall
    • Flooring: Carpet, Luxury Vinyl, Ceramic Tile
    • Doors: Storm Door(s)
    • Has basement: No
    • Has fireplace: No
    Interior area
    • Total structure area: 1,624
    • Total interior livable area: 1,624 sqft
    • Finished area above ground: 1,624
    • Finished area below ground: 0

    Property

    Parking
    • Total spaces: 7
    • Parking features: Garage Faces Front, Concrete, Attached, Driveway, Off Street
    • Attached garage spaces: 1
    • Uncovered spaces: 6
    Accessibility
    • Accessibility features: Stair Lift
    Features
    • Levels: One
    • Stories: 1
    • Patio & porch: Patio
    • Exterior features: Awning(s), Satellite Dish
    • Pool features: Community
    • Fencing: Aluminum,Back Yard
    Lot
    • Size: 40.19 Acres
    Details
    • Additional structures: Above Grade, Below Grade
    • Parcel number: 33405.00167.0052707
    • Lease amount: $726
    • Zoning: MR
    • Special conditions: Standard

    Construction

    Type & style
    • Home type: MobileManufactured
    • Property subtype: Manufactured Home
    Materials
    • Vinyl Siding
    • Foundation: Block
    • Roof: Architectural Shingle
    Condition
    • New construction: No
    • Year built: 2006

    Utilities & green energy

    • Electric: 200+ Amp Service, Circuit Breakers, 120/240V
    • Sewer: Public Sewer
    • Water: Public
    • Utilities for property: Cable Available, Cable

    Community & neighborhood

    Security
    • Security features: Smoke Detector(s), Exterior Cameras
    Community
    • Community features: Pool
    Senior living
    • Senior community: Yes
    Location
    • Region: Lewes
    • Subdivision: Sussex West Mhp

    Other

    Other facts
    • Listing agreement: Exclusive Right To Sell
    • Listing terms: Conventional,Cash
    • Ownership: Land Lease

    Price history

    DateEventPrice
    5/30/2025Sold$250,000$154/sqft
    Source: Bright MLS #DESU2083138 Report a problem
    4/18/2025Pending sale$250,000$154/sqft
    Source: Bright MLS #DESU2083138 Report a problem
    4/6/2025Listed for sale$250,000+180.9%$154/sqft
    Source: Bright MLS #DESU2083138 Report a problem
    11/29/2012Listing removed$89,000$55/sqft
    Source: Golden Coastal Realty #579756 Report a problem
    9/13/2012Price change$89,000-10.9%$55/sqft
    Source: Golden Coastal Realty #579756 Report a problem
    8/7/2012Price change$99,900-13.1%$62/sqft
    Source: Golden Coastal Realty #579756 Report a problem
    3/15/2012Price change$115,000-8%$71/sqft
    Source: Golden Coastal Realty #579756 Report a problem
    4/20/2011Price change$125,000-7.3%$77/sqft
    Source: Golden Coastal Realty #579756 Report a problem
    4/2/2011Listed for sale$134,900$83/sqft
    Source: Golden Coastal Realty #579756 Report a problem

    Public tax history

    YearProperty taxesTax assessment
    2022-- --
    2021$344 +0.8%$12,650
    2020$342 $12,650
    2019$342 -0.2%$12,650
    2018$342 +6%$12,650
    2017$323 -34%$12,650 +3.3%
    2016$489 +4.7%$12,250
    2015$468 +0.7%$12,250
    2014$464 +2.9%$12,250
    2013$451 +68.9%$12,250
    2012$267 +7.9%$12,250
    2011$247 $12,250
    2010$247 -2.4%$12,250
    2009$254 $12,250
    2008-- --
    2007-- --

    Find assessor info on the county website

    Neighborhood: 19958

    Nearby schools

    GreatSchools rating
    Schools provided by the listing agent
    • District: Cape Henlopen

    Source: Bright MLS. This data may not be complete. We recommend contacting the local school district to confirm school assignments for this home.