Welcome to this contemporary retreat in the prestigious Camelot Estates—one of New City’s most desirable neighborhoods. This 3,800+ sq ft residence blends modern design with everyday comfort on a beautifully landscaped .43-acre lot in the award-winning Clarkstown School District.
Enter to soaring cathedral ceilings and a dramatic great room highlighted by a floor-to-ceiling cultured stone fireplace—an architectural centerpiece perfect for cozy evenings or lively entertaining. The main level features an elegant dining room, a serene built-in aquarium, a versatile media room, a possible 5th bedroom, and a bright glass-enclosed solarium that beautifully merges indoor and outdoor living—ideal for plant lovers or peaceful lounging.
The open kitchen with center island encourages connection, while the fully finished lower level—with its own second kitchen—offers endless potential for extended guests, multigenerational living, studio space, or seamless poolside hosting.
A private en-suite bedroom creates a restful retreat, and a circular driveway with a two-car garage enhances convenience and curb appeal. Outdoors, enjoy your own backyard oasis featuring a kidney-shaped in-ground pool, inviting cabana, and lush landscaping designed for relaxation.
Located minutes from New City’s vibrant downtown, scenic parks, and Lake DeForest, this home offers the perfect blend of tranquility and accessibility.
Experience refined living in Camelot Estates—where modern comfort meets elevated style.
Sold for $1,160,000
$1,160,000
16 Lady Godiva Way, New City, NY 10956
4beds
3,810sqft
Single Family Residence, Residential
Built in 1985
0.43 Acres Lot
$1,178,500 Zestimate®
$304/sqft
$6,448 Estimated rent
Home value
$1,178,500
$1.06M - $1.32M
$6,448/mo
Zestimate® history
Owner options
List your home for rent
$6,448/mo
Rent Zestimate®
Find your next renter with Zillow Rental Manager. Plus, with online applications, you can quickly screen prospective tenants – for free.
$6,448/mo
Rent Zestimate®
Refinance and save
$7,962/mo
Est. payment
Refinancing to a lower rate could help reduce your monthly payments and save thousands over the life of the loan.
$7,962/mo
Est. payment
Explore your selling options
Work with a Zillow partner agent
Leverage their expertise and Zillow's premium Showcase listings to get your home seen by more buyers.
Get startedList with your own agent
Get your home in front of millions of buyers by listing it on Zillow.
Learn how to do itSell it yourself
Take full control of how buyers see your home on Zillow by listing For Sale by Owner (FSBO).
List your homeWhat's special
Zillow last checked:
Listing updated:
Listed by:
Kenyatta A Jones-Arietta 845-558-1969,
R2M Realty Inc 845-358-2000
Bought with:
Hedva Y Dahan, 10301208053
Q Home Sales
Source: OneKey® MLS as distributed by MLS GRID,MLS#: 938011
Facts & features
Interior
Bedrooms & bathrooms
- Bedrooms: 4
- Bathrooms: 5
- Full bathrooms: 4
- 1/2 bathrooms: 1
Primary bedroom
- Description: Spacious with vaulted ceiling, clerestory windows, track lighting, two closets and wood floors
- Level: First
Primary bedroom
- Description: Bamboo floors, built-in cabinetry, recessed lighting
- Level: Second
Bedroom 3
- Description: Vaulted Ceiling, track lighting, wall of upper and lower windows, ceiling fan with light and bamboo floors
- Level: Second
Bedroom 4
- Description: Over-sized bedroom with recessed and eyeball light, bamboo floors
- Level: Second
Primary bathroom
- Description: Over-sized Jacuzzi tub with separate, walk-in glass shower, fully tiled with pebble tile floors
- Level: First
Primary bathroom
- Description: Shower/bath combo, travertine tile floors, contemporary single vanity sink
- Level: Second
Bathroom 1
- Description: Tiled bath/shower stall with double vanity sink, over-sized contemporary lit mirror
- Level: Second
Bathroom 5
- Description: Full finished
- Level: Lower
Dining room
- Description: Off of living room and kitchen. Recessed lighting hardwood floors
- Level: First
Kitchen
- Description: Eat-in-kitchen with flat-paneled white high gloss cabinetry, granite counter tops, center island, recessed lights, stainless steel appliances—open to solarium
- Level: First
Kitchen
- Description: Maple cabinetry with peninsula, tile floors, stainless steel appliances, baseboard heating, recessed lighting
- Level: Lower
Laundry
- Description: Located in closet off the kitchen
- Level: First
Lavatory
- Description: Tile and mirrored walls with a contemporary vessel sink atop a sleek white vanity with wood-like tile flooring
- Level: First
Living room
- Description: Sunken living with vaulted ceiling, track lighting, built-in aquarium, and floor to ceiling cultured stone fireplace
- Level: First
Media room
- Level: First
Heating
- Baseboard
Cooling
- Central Air
Appliances
- Included: Cooktop, Dishwasher, Dryer, Gas Range, Microwave, Refrigerator, Stainless Steel Appliance(s), Gas Water Heater
- Laundry: Washer/Dryer Hookup
Features
- First Floor Bedroom, First Floor Full Bath, Built-in Features, Cathedral Ceiling(s), Ceiling Fan(s), Central Vacuum, Double Vanity, Eat-in Kitchen, Entertainment Cabinets, Entrance Foyer, Formal Dining, Granite Counters, High Speed Internet, His and Hers Closets, Kitchen Island, Primary Bathroom, Master Downstairs, Pantry, Recessed Lighting, Storage
- Flooring: Hardwood, Tile
- Basement: Finished,Full,Walk-Out Access
- Attic: Partial,Scuttle
- Number of fireplaces: 1
- Fireplace features: Living Room, Wood Burning
Interior area
- Total structure area: 3,810
- Total interior livable area: 3,810 sqft
Property
Parking
- Total spaces: 2
- Parking features: Attached, Driveway, Garage Door Opener
- Garage spaces: 2
- Has uncovered spaces: Yes
Features
- Patio & porch: Deck
- Exterior features: Lighting, Mailbox
- Has private pool: Yes
- Pool features: In Ground
- Fencing: Chain Link,Partial,Wood
Lot
- Size: 0.43 Acres
- Features: Back Yard, Private
Details
- Parcel number: 39208904301200010430000000
- Special conditions: None
Construction
Type & style
- Home type: SingleFamily
- Architectural style: Colonial,Contemporary
- Property subtype: Single Family Residence, Residential
Materials
- Stone, Wood Siding
Condition
- Year built: 1985
Utilities & green energy
- Sewer: Public Sewer
- Water: Public
- Utilities for property: Cable Connected, Electricity Connected, Natural Gas Connected, Phone Available, Sewer Connected, Trash Collection Public, Water Connected
Community & HOA
Community
- Subdivision: Camelot Estates
HOA
- Has HOA: No
Location
- Region: New City
Financial & listing details
- Price per square foot: $304/sqft
- Tax assessed value: $215,687
- Annual tax amount: $24,277
- Date on market: 11/28/2025
- Cumulative days on market: 59 days
- Listing agreement: Exclusive Right To Sell
- Electric utility on property: Yes
Price history
| Date | Event | Price |
|---|---|---|
| 5/15/2026 | Sold | $1,160,000-10.1%$304/sqft |
Source:  OneKey® MLS as distributed by MLS GRID #938011 Report a problem OneKey® MLS as distributed by MLS GRID #938011 Report a problem | ||
| 4/1/2026 | Pending sale | $1,289,900$339/sqft |
Source: OneKey® MLS as distributed by MLS GRID #938011 Report a problem | ||
| 1/26/2026 | Listing removed | $1,289,900$339/sqft |
Source: OneKey® MLS as distributed by MLS GRID #938011 Report a problem | ||
| 11/29/2025 | Price change | $1,289,900+5.5%$339/sqft |
Source: OneKey® MLS as distributed by MLS GRID #938011 Report a problem | ||
| 11/28/2025 | Listed for sale | $1,223,000+8.2%$321/sqft |
Source: OneKey® MLS as distributed by MLS GRID #938011 Report a problem | ||
| 5/6/2025 | Listing removed | $1,130,000$297/sqft |
Source: OneKey® MLS as distributed by MLS GRID #846328 Report a problem | ||
| 4/24/2025 | Listed for sale | $1,130,000+69.9%$297/sqft |
Source: OneKey® MLS as distributed by MLS GRID #846328 Report a problem | ||
| 3/31/2016 | Sold | $665,000-1.5%$175/sqft |
Source: OneKey® MLS as distributed by MLS GRID #H4439922 Report a problem | ||
| 4/6/2015 | Listing removed | $675,000$177/sqft |
Source: Better Homes and Gardens Rand Realty #4439922 Report a problem | ||
| 1/30/2015 | Price change | $675,000-0.6%$177/sqft |
Source: Better Homes and Gardens Rand Realty #4439922 Report a problem | ||
| 10/21/2014 | Price change | $679,000-0.9%$178/sqft |
Source: Better Homes and Gardens Rand Realty #4439922 Report a problem | ||
| 9/26/2014 | Listed for sale | $685,000-4.7%$180/sqft |
Source: Better Homes and Gardens Rand Realty #554774 Report a problem | ||
| 4/2/2014 | Listing removed | $719,000$189/sqft |
Source: Better Homes and Gardens Rand Realty #554774 Report a problem | ||
| 3/24/2014 | Price change | $719,000-1.4%$189/sqft |
Source: Better Homes and Gardens Rand Realty #554774 Report a problem | ||
| 3/13/2014 | Listed for sale | $729,000-15.7%$191/sqft |
Source: Better Homes and Gardens Rand Realty #554774 Report a problem | ||
| 4/1/2005 | Sold | $865,000$227/sqft |
Source: Public Record Report a problem | ||
Public tax history
| Year | Property taxes | Tax assessment |
|---|---|---|
| 2025 | -- | $215,687 |
| 2024 | -- | $215,687 |
| 2023 | -- | $215,687 |
| 2022 | -- | $215,687 |
| 2021 | -- | $215,687 |
| 2020 | -- | $215,687 -11.4% |
| 2019 | -- | $243,400 |
| 2018 | -- | $243,400 |
| 2017 | $22,255 | $243,400 |
| 2016 | -- | $243,400 |
| 2015 | -- | $243,400 |
| 2014 | -- | $243,400 |
| 2013 | -- | $243,400 |
| 2012 | -- | $243,400 |
| 2011 | -- | $243,400 |
| 2010 | -- | $243,400 |
| 2009 | -- | $243,400 |
| 2007 | -- | $243,400 |
| 2006 | -- | $243,400 |
| 2005 | -- | $243,400 |
| 2004 | -- | $243,400 |
| 2003 | -- | $243,400 |
| 2002 | -- | $243,400 |
| 2001 | -- | $243,400 |
| 2000 | -- | $243,400 |
Find assessor info on the county website
Neighborhood: 10956
Nearby homes
- $617,5005 bd3 ba2.9k sqft18 Lady Godiva Way, New City, NY 10956Pending
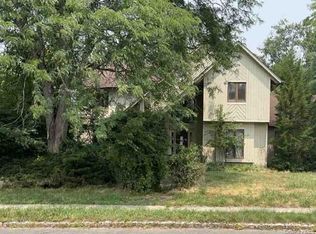
- $1,233,2006 bd4 ba4.2k sqft14 Lady Godiva Way, New City, NY 10956Off Market
- $907,4005 bd3 ba3.4k sqft36 King Arthur Ct, New City, NY 10956Off Market
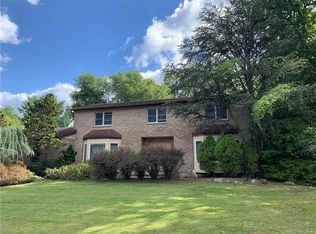
- $1,168,9005 bd3 ba4.3k sqft34 King Arthur Ct, New City, NY 10956Off Market
- $979,3004 bd3 ba2.9k sqft38 King Arthur Ct, New City, NY 10956Off Market
- $1,355,0005 bd5 ba3.8k sqft17 Lady Godiva Way, New City, NY 10956Sold
- $1,102,6005 bd3 ba3.8k sqft19 Lady Godiva Way, New City, NY 10956Off Market
- $1,039,1005 bd3 ba3.2k sqft20 Lady Godiva Way, New City, NY 10956Off Market
Nearby schools
GreatSchools rating
- 6/10New City Elementary SchoolGrades: K-5Distance: 0.6 mi
- 5/10Felix Festa Character Middle SchoolGrades: 6-8Distance: 2.3 mi
- 8/10Clarkstown North Senior High SchoolGrades: 9-12Distance: 0.4 mi
Schools provided by the listing agent
- Elementary: New City Elementary School
- Middle: Felix Festa Achievement Middle Sch
- High: Clarkstown North Senior High School
Source: OneKey® MLS as distributed by MLS GRID. This data may not be complete. We recommend contacting the local school district to confirm school assignments for this home.
Get a cash offer in 3 minutes
Find out how much your home could sell for in as little as 3 minutes with a no-obligation cash offer.
Estimated market value
$1,178,500
Get a cash offer in 3 minutes
Find out how much your home could sell for in as little as 3 minutes with a no-obligation cash offer.
Estimated market value
$1,178,500
- New York
- Rockland County
- New City
- 10956
- 16 Lady Godiva Way
Nearby cities
Nearby neighborhoods
Nearby zip codes
Other New City Topics
