Custom built by the seller, 17 Lady Godiva Way, New City was carefully designed with an eye to a gracious lifestyle, phenomenal entertaining and generational living. Upon entering you’ll know you’re in a special place when you’re struck by the great design, soaring ceilings and bright sunshine from the many skylights and transom windows around the house. This beautifully cared for home offers a bright and spacious first floor that flows easily for great gatherings and celebrations. The family room boasts a gas fireplace and includes an HD projector with a 100” drop down screen for the most cozy movie nights and watch parties. A first floor bedroom with a full bath is perfect for a nanny or an overnight guest. The newer kitchen leads you out to 1000’sf of decking, setting the stage for grand gatherings or simply a fun day in the sun. The 44’ gunite pool with 6 person hot tub is the centerpiece of this backyard oasis…oh the stories this house can tell! The lower level was intelligently designed with a 40’ steel beam to ensure a large open space for maximum utilization and flexibility. This level offers a completely separate living space with a bedroom, full kitchen and full bath set away from the main entertaining space with wet bar, wb fireplace, access to the backyard as well as the three car garage. The semi-circle paver driveway accommodates 16 cars and the stunning landscaping was artfully executed with many lovely specimen trees.
2025 New full house water filtration system & water softener;
2024 New pool heater and pool filter;
2024 Special finished garage floor, 15 yr warranty;
2022 24KW whole house backup natural gas generator;
2017 Renovated main kitchen, flooring;
2015 New roof and 13 skylights with transferable warranty 50/25 years;
3 Zone AC: 3rd Fl: 2021, 1st Fl: 2012, Lower Level: 2005;
5 zone heat;
2008 Dunkirk Boiler.
Sold for $1,355,000
Street View
$1,355,000
17 Lady Godiva Way, New City, NY 10956
5beds
3,800sqft
Single Family Residence, Residential
Built in 1986
0.43 Acres Lot
$1,464,800 Zestimate®
$357/sqft
$6,315 Estimated rent
Home value
$1,464,800
$1.36M - $1.58M
$6,315/mo
Zestimate® history
Owner options
List your home for rent
$6,315/mo
Rent Zestimate®
Find your next renter with Zillow Rental Manager. Plus, with online applications, you can quickly screen prospective tenants – for free.
$6,315/mo
Rent Zestimate®
Refinance and save
$9,342/mo
Est. payment
Refinancing to a lower rate could help reduce your monthly payments and save thousands over the life of the loan.
$9,342/mo
Est. payment
Explore your selling options
Work with a Zillow partner agent
Leverage their expertise and Zillow's premium Showcase listings to get your home seen by more buyers.
Get startedList with your own agent
Get your home in front of millions of buyers by listing it on Zillow.
Learn how to do itSell it yourself
Take full control of how buyers see your home on Zillow by listing For Sale by Owner (FSBO).
List your homeWhat's special
Wb fireplaceStunning landscapingSoaring ceilingsWet barSpecimen treesNewer kitchenRenovated main kitchen
Zillow last checked:
Listing updated:
Listed by:
Rebecca M. Day 201-819-1592,
Prominent Properties Sotheby's 201-768-9300
Bought with:
Lonna H Ralbag, 31KI0956529
Rodeo Realty Inc
Source: OneKey® MLS as distributed by MLS GRID,MLS#: 852198
Facts & features
Interior
Bedrooms & bathrooms
- Bedrooms: 5
- Bathrooms: 5
- Full bathrooms: 4
- 1/2 bathrooms: 1
Primary bedroom
- Level: Second
Bedroom 3
- Level: Third
Bedroom 4
- Level: Third
Primary bathroom
- Level: Second
Bathroom 1
- Description: Nanny/Guest Suite
- Level: First
Bathroom 1
- Description: Nanny/guest bath
- Level: First
Bathroom 3
- Level: Third
Bathroom 4
- Level: Lower
Bathroom 5
- Level: Lower
Bonus room
- Level: Third
Bonus room
- Description: Huge open entertaining/living area with wet bar, WB Frplc, and full in-law suite with full kitchen
- Level: Lower
Dining room
- Level: First
Family room
- Level: First
Kitchen
- Level: First
Kitchen
- Level: Lower
Laundry
- Level: First
Living room
- Level: First
Loft
- Level: Second
Office
- Level: Second
Heating
- Has Heating (Unspecified Type)
Cooling
- Central Air, Zoned
Appliances
- Included: Cooktop, Dishwasher, Disposal, Dryer, Electric Oven, Freezer, Gas Cooktop, Microwave, Washer, Gas Water Heater, Water Purifier Owned, Water Softener Owned
- Laundry: Laundry Room
Features
- First Floor Bedroom, First Floor Full Bath, Bidet, Breakfast Bar, Ceiling Fan(s), Central Vacuum, Chandelier, Chefs Kitchen
- Flooring: Carpet, Tile
- Basement: Finished,Full,See Remarks,Walk-Out Access
- Attic: Partial
- Number of fireplaces: 2
- Fireplace features: Basement, Family Room
Interior area
- Total structure area: 6,300
- Total interior livable area: 3,800 sqft
Property
Parking
- Total spaces: 3
- Parking features: Attached, Driveway, Garage, Garage Door Opener
- Garage spaces: 3
- Has uncovered spaces: Yes
Features
- Levels: Three Or More
- Patio & porch: Deck, Patio, Wrap Around
- Exterior features: Rain Gutters
- Has private pool: Yes
- Pool features: In Ground, Outdoor Pool, Pool Cover, Pool/Spa Combo
- Fencing: Fenced
Lot
- Size: 0.43 Acres
- Dimensions: 118' x 155'
- Features: Back Yard, Front Yard, Landscaped, Level, Near Golf Course, Near Public Transit, Near School, Near Shops, Private, Sprinklers In Front, Sprinklers In Rear
Details
- Parcel number: 39208904301200020160000000
- Special conditions: None
Construction
Type & style
- Home type: SingleFamily
- Architectural style: Colonial,Contemporary
- Property subtype: Single Family Residence, Residential
Materials
- Advanced Framing Technique
Condition
- Year built: 1986
Utilities & green energy
- Sewer: Public Sewer
- Water: Public
- Utilities for property: Cable Connected, Electricity Connected, Natural Gas Connected, Phone Connected, Sewer Connected, Water Available
Community & HOA
Community
- Security: Smoke Detector(s), Video Cameras
- Subdivision: Camelot Estates
HOA
- Has HOA: No
Location
- Region: New City
Financial & listing details
- Price per square foot: $357/sqft
- Tax assessed value: $270,000
- Annual tax amount: $30,456
- Date on market: 4/24/2025
- Cumulative days on market: 18 days
- Listing agreement: Exclusive Right To Sell
- Inclusions: HD Projector & 100" screen in Fam Rm, Chandeliers
- Electric utility on property: Yes
Price history
| Date | Event | Price |
|---|---|---|
| 7/22/2025 | Sold | $1,355,000+0.4%$357/sqft |
Source:  OneKey® MLS as distributed by MLS GRID #852198 Report a problem OneKey® MLS as distributed by MLS GRID #852198 Report a problem | ||
| 5/13/2025 | Pending sale | $1,350,000$355/sqft |
Source: OneKey® MLS as distributed by MLS GRID #852198 Report a problem | ||
| 4/24/2025 | Listed for sale | $1,350,000$355/sqft |
Source: OneKey® MLS as distributed by MLS GRID #852198 Report a problem | ||
Public tax history
| Year | Property taxes | Tax assessment |
|---|---|---|
| 2025 | -- | $270,000 |
| 2024 | -- | $270,000 |
| 2023 | -- | $270,000 |
| 2022 | -- | $270,000 |
| 2021 | -- | $270,000 |
| 2020 | -- | $270,000 |
| 2019 | -- | $270,000 |
| 2018 | -- | $270,000 |
| 2017 | $19,572 | $270,000 |
| 2016 | -- | $270,000 |
| 2015 | -- | $270,000 |
| 2014 | -- | $270,000 -9.2% |
| 2013 | -- | $297,200 +10.1% |
| 2012 | -- | $270,000 |
| 2011 | -- | $270,000 -9.2% |
| 2010 | -- | $297,200 |
| 2009 | -- | $297,200 |
| 2007 | -- | $297,200 |
| 2006 | -- | $297,200 |
| 2005 | -- | $297,200 |
| 2004 | -- | $297,200 |
| 2003 | -- | $297,200 |
| 2002 | -- | $297,200 |
| 2001 | -- | $297,200 |
| 2000 | -- | $297,200 |
Find assessor info on the county website
Neighborhood: 10956
Nearby homes
- $1,102,6005 bd3 ba3.8k sqft19 Lady Godiva Way, New City, NY 10956Off Market
- $1,063,0005 bd4 ba3.8k sqft15 Lady Godiva Way, New City, NY 10956Off Market
- $818,400-- bd2 ba2.3k sqft4 Tamarac Ave, New City, NY 10956Off Market
- $1,073,6004 bd4 ba4.5k sqft2 Tamarac Ave, New City, NY 10956Off Market
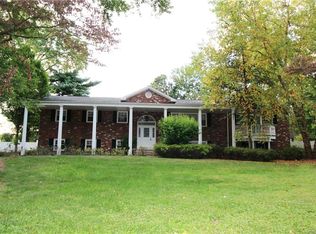
- $1,160,0004 bd5 ba3.8k sqft16 Lady Godiva Way, New City, NY 10956Sold
- $1,233,2006 bd4 ba4.2k sqft14 Lady Godiva Way, New City, NY 10956Off Market
- $954,6005 bd4 ba2.9k sqft6 Tamarac Ave, New City, NY 10956Off Market
- $1,048,6004 bd2 ba3k sqft21 Lady Godiva Way, New City, NY 10956Off Market
Nearby schools
GreatSchools rating
- 6/10New City Elementary SchoolGrades: K-5Distance: 0.6 mi
- 5/10Felix Festa Character Middle SchoolGrades: 6-8Distance: 2.2 mi
- 8/10Clarkstown North Senior High SchoolGrades: 9-12Distance: 0.4 mi
Schools provided by the listing agent
- Elementary: New City Elementary School
- High: Clarkstown North Senior High School
Source: OneKey® MLS as distributed by MLS GRID. This data may not be complete. We recommend contacting the local school district to confirm school assignments for this home.
Get a cash offer in 3 minutes
Find out how much your home could sell for in as little as 3 minutes with a no-obligation cash offer.
Estimated market value
$1,464,800
Get a cash offer in 3 minutes
Find out how much your home could sell for in as little as 3 minutes with a no-obligation cash offer.
Estimated market value
$1,464,800
- New York
- Rockland County
- New City
- 10956
- 17 Lady Godiva Way
Nearby cities
Nearby neighborhoods
Nearby zip codes
Other New City Topics
