This beautiful townhouse is nestled in the peaceful Warwick Meadows neighborhood, offering the perfect blend of comfort and convenience. Featuring luxury vinyl flooring on the first floor, tile in the kitchen, and plush carpeting upstairs with tiled bathrooms, this home boasts 2 spacious bedrooms, a BONUS room, 2 full bathrooms, and a convenient half bath. The cozy living room is highlighted by a charming fireplace, perfect for relaxing evenings.
The kitchen is equipped with sleek stainless steel appliances, while the master suite features his & her closets for ample storage. The first floor includes the living room, kitchen, dining area, half bath, and a dedicated office space—ideal for work or leisure. Custom blinds have been installed in the master bedroom, office, and living room for added style and privacy. Upstairs, you'll find the main bathroom, laundry, and bedrooms, ensuring privacy and comfort.
Step outside to enjoy the serene atmosphere on your private patio, enclosed by a privacy fence, with additional storage available in the outdoor shed. The property also includes assigned parking for two cars.
Residents can take advantage of fantastic community amenities, including tennis courts, a swimming pool, and breathtaking mountain views. With nearby restaurants and parks, this location offers the perfect mix of peaceful living and easy access to local attractions.
Don’t miss the opportunity to make this beautiful home yours!
Sold for $370,000
$370,000
16 Laudaten Way, Warwick, NY 10990
3beds
1,734sqft
Townhouse, Residential
Built in 1986
1,221 Square Feet Lot
$394,300 Zestimate®
$213/sqft
$3,199 Estimated rent
Home value
$394,300
$343,000 - $453,000
$3,199/mo
Zestimate® history
Owner options
List your home for rent
$3,199/mo
Rent Zestimate®
Find your next renter with Zillow Rental Manager. Plus, with online applications, you can quickly screen prospective tenants – for free.
$3,199/mo
Rent Zestimate®
Refinance and save
$2,924/mo
Est. payment
Refinancing to a lower rate could help reduce your monthly payments and save thousands over the life of the loan.
$2,924/mo
Est. payment
Explore your selling options
Work with a Zillow partner agent
Leverage their expertise and Zillow's premium Showcase listings to get your home seen by more buyers.
Get startedList with your own agent
Get your home in front of millions of buyers by listing it on Zillow.
Learn how to do itSell it yourself
Take full control of how buyers see your home on Zillow by listing For Sale by Owner (FSBO).
List your homeWhat's special
Bonus roomDedicated office spaceTiled bathroomsPrivate patioSleek stainless steel appliancesHis and her closetsCustom blinds
Zillow last checked:
Listing updated:
Listed by:
Peter Panagiotis Kontrafouris 973-318-1484,
eXp Realty 888-276-0630
Bought with:
Janet A Rendle, 10301202122
Weichert Realtors
Source: OneKey® MLS as distributed by MLS GRID,MLS#: 821314
Facts & features
Interior
Bedrooms & bathrooms
- Bedrooms: 3
- Bathrooms: 3
- Full bathrooms: 2
- 1/2 bathrooms: 1
Bedroom 1
- Level: Second
Bedroom 2
- Level: Second
Bathroom 1
- Level: Second
Bathroom 2
- Level: Second
Dining room
- Level: First
Kitchen
- Level: First
Laundry
- Level: Second
Living room
- Level: First
Office
- Level: First
Heating
- Hot Air
Cooling
- Central Air
Appliances
- Included: Dishwasher, Dryer, Electric Range, ENERGY STAR Qualified Appliances, Microwave, Oven, Refrigerator, Stainless Steel Appliance(s), Washer
- Laundry: Washer/Dryer Hookup, Inside
Features
- Granite Counters, His and Hers Closets, Primary Bathroom, Open Floorplan, Pantry
- Flooring: Carpet, Ceramic Tile, Hardwood
- Attic: None
- Number of fireplaces: 1
Interior area
- Total structure area: 1,734
- Total interior livable area: 1,734 sqft
Property
Parking
- Total spaces: 2
- Parking features: Assigned
Features
- Patio & porch: Patio
- Has private pool: Yes
- Pool features: Community, Outdoor Pool
- Fencing: Fenced
Lot
- Size: 1,221 Square Feet
Details
- Parcel number: 3354052180000001007.0000000
- Special conditions: None
Construction
Type & style
- Home type: Townhouse
- Architectural style: Other
- Property subtype: Townhouse, Residential
- Attached to another structure: Yes
Materials
- Wood Siding
Condition
- Year built: 1986
Utilities & green energy
- Sewer: Public Sewer
- Water: Public
- Utilities for property: Electricity Connected
Community & HOA
HOA
- Has HOA: Yes
- Amenities included: Pool, Tennis Court(s)
- Services included: Common Area Maintenance, Maintenance Structure, Maintenance Grounds, Pool Service, Snow Removal
- HOA fee: $340 monthly
Location
- Region: Warwick
Financial & listing details
- Price per square foot: $213/sqft
- Tax assessed value: $23,800
- Annual tax amount: $6,665
- Date on market: 2/5/2025
- Cumulative days on market: 24 days
- Listing agreement: Exclusive Right To Sell
- Listing terms: Cash,Conventional
- Exclusions: Gas Grill
- Electric utility on property: Yes
Price history
| Date | Event | Price |
|---|---|---|
| 4/25/2025 | Sold | $370,000+80.5%$213/sqft |
Source:  OneKey® MLS as distributed by MLS GRID #821314 Report a problem OneKey® MLS as distributed by MLS GRID #821314 Report a problem | ||
| 3/23/2017 | Sold | $205,000+89.8%$118/sqft |
Source: OneKey® MLS as distributed by MLS GRID #H4700512 Report a problem | ||
| 9/6/2013 | Sold | $108,000-34.5%$62/sqft |
Source: Public Record Report a problem | ||
| 5/22/2002 | Sold | $165,000+54.2%$95/sqft |
Source: Public Record Report a problem | ||
| 10/5/2000 | Sold | $107,000-71.9%$62/sqft |
Source: Public Record Report a problem | ||
| 7/24/2000 | Sold | $381,400+328.5%$220/sqft |
Source: Public Record Report a problem | ||
| 7/2/1996 | Sold | $89,000-42.6%$51/sqft |
Source: Public Record Report a problem | ||
| 7/5/1994 | Sold | $155,000$89/sqft |
Source: Public Record Report a problem | ||
Public tax history
| Year | Property taxes | Tax assessment |
|---|---|---|
| 2025 | -- | $23,800 |
| 2024 | -- | $23,800 |
| 2023 | -- | $23,800 |
| 2022 | -- | $23,800 |
| 2021 | -- | $23,800 |
| 2020 | -- | $23,800 |
| 2019 | -- | $23,800 |
| 2018 | -- | $23,800 |
| 2017 | $4,990 | $23,800 |
| 2016 | -- | $23,800 |
| 2015 | -- | $23,800 |
| 2014 | -- | $23,800 |
| 2013 | -- | $23,800 |
| 2012 | -- | $23,800 |
| 2011 | -- | $23,800 |
| 2010 | -- | $23,800 |
| 2009 | -- | $23,800 |
| 2007 | -- | $23,800 |
| 2006 | -- | $23,800 |
| 2005 | -- | $23,800 |
| 2004 | -- | $23,800 |
| 2002 | -- | $23,800 |
| 2001 | -- | $23,800 |
| 2000 | -- | $23,800 |
Find assessor info on the county website
Neighborhood: 10990
Nearby homes
- $454,6003 bd3 ba2.6k sqft14 Laudaten Way, Warwick, NY 10990Off Market
- $350,5002 bd2 ba1.7k sqft10 Laudaten Way, Warwick, NY 10990Off Market
- $409,9003 bd3 ba2.6k sqft12 Laudaten Way, Warwick, NY 10990Pending
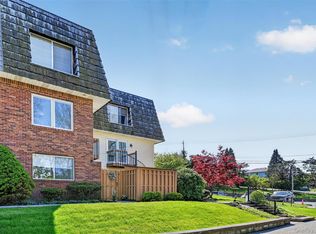
- $395,1003 bd3 ba1.7k sqft20 Laudaten Way, Warwick, NY 10990Off Market
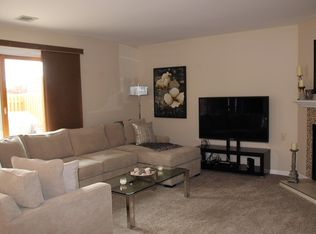
- $435,6003 bd3 ba2.6k sqft6 Laudaten Way, Warwick, NY 10990Off Market
- $450,3003 bd3 ba2.6k sqft22 Laudaten Way, Warwick, NY 10990Off Market
- $425,0003 bd3 ba2.6k sqft24 Laudaten Way, Warwick, NY 10990Sold
- $345,9002 bd2 ba1.7k sqft18 Laudaten Way, Warwick, NY 10990Off Market
Nearby schools
GreatSchools rating
- 8/10Park Avenue Elementary SchoolGrades: K-4Distance: 0.8 mi
- 6/10Warwick Valley Middle SchoolGrades: 5-8Distance: 1.9 mi
- 9/10Warwick Valley High SchoolGrades: 9-12Distance: 1.9 mi
Schools provided by the listing agent
- Elementary: Park Avenue Elementary School
- Middle: Warwick Valley Middle School
- High: Warwick Valley High School
Source: OneKey® MLS as distributed by MLS GRID. This data may not be complete. We recommend contacting the local school district to confirm school assignments for this home.
Get a cash offer in 3 minutes
Find out how much your home could sell for in as little as 3 minutes with a no-obligation cash offer.
Estimated market value
$394,300
Get a cash offer in 3 minutes
Find out how much your home could sell for in as little as 3 minutes with a no-obligation cash offer.
Estimated market value
$394,300
- New York
- Orange County
- Warwick
- 10990
- 16 Laudaten Way
Nearby cities
Nearby zip codes
Other Warwick Topics
