Spacious and beautifully maintained 3-bedroom, 3 full bath townhouse offering 2,601 sq ft of comfortable living space in the desirable Village of Warwick. This well-designed home features a bright and functional layout including a large living room, formal dining room, and an inviting family room—perfect for both everyday living and entertaining.
The kitchen is finished with tile flooring and flows seamlessly into the main living areas, while a convenient first-floor bedroom with laminate flooring provides flexibility for guests, a home office, or multi-generational living. Upstairs, you’ll find additional generously sized bedrooms with cozy carpeting, and a private third-level primary suite complete with its own full bath—creating a peaceful retreat away from the main living spaces.
Additional highlights include a dedicated laundry room, many new windows, two brand new sliding glass doors, and a roof that is only 5 years young—providing peace of mind for years to come.
Enjoy the amenities that include an outdoor pool, tennis courts and clubhouse,
Ideally located in the heart of the Village of Warwick, this home offers easy access to shops, restaurants, and community amenities, along with convenient proximity to bus and train options for commuting to NYC.
A rare opportunity to enjoy spacious, low-maintenance living in one of Warwick’s most sought-after locations—this home is in great condition and ready for its next owner.
Pending
$409,900
12 Laudaten Way, Warwick, NY 10990
3beds
2,601sqft
Single Family Residence, Residential
Built in 1986
1,221 Square Feet Lot
$-- Zestimate®
$158/sqft
$340/mo HOA
What's special
Outdoor poolDedicated laundry roomMany new windowsFormal dining roomTennis courtsBright and functional layout
- 84 days |
- 34 |
- 1 |
Zillow last checked:
Listing updated:
Listed by:
BHG Real Estate Green Team 845-208-9928,
Thomas Folino 845-988-6564
Source: OneKey® MLS as distributed by MLS GRID,MLS#: 989550
Facts & features
Interior
Bedrooms & bathrooms
- Bedrooms: 3
- Bathrooms: 3
- Full bathrooms: 3
Primary bedroom
- Level: Third
Bedroom 3
- Level: First
Primary bathroom
- Level: Third
Bathroom 2
- Level: Second
Bathroom 3
- Level: First
Dining room
- Level: Second
Family room
- Level: First
Kitchen
- Level: Second
Laundry
- Level: First
Living room
- Level: Second
Heating
- Forced Air
Cooling
- Central Air
Appliances
- Included: Cooktop, Dishwasher, Dryer, Gas Cooktop, Gas Oven, Refrigerator, Washer
- Laundry: Washer/Dryer Hookup, Gas Dryer Hookup, Laundry Room, Washer Hookup
Features
- First Floor Full Bath, Ceiling Fan(s), Crown Molding, Double Vanity, Pantry, Primary Bathroom
- Flooring: Carpet, Ceramic Tile, Laminate
- Windows: Blinds, Drapes, New Windows, Screens
- Basement: None
- Attic: None
- Number of fireplaces: 1
- Fireplace features: Gas
Interior area
- Total structure area: 2,601
- Total interior livable area: 2,601 sqft
Video & virtual tour
Property
Parking
- Total spaces: 2
- Parking features: Parking Lot, Private
Features
- Levels: Tri-Level
- Patio & porch: Patio
Lot
- Size: 1,221 Square Feet
Details
- Additional structures: Shed(s)
- Parcel number: 3354052180000001003.0000000
- Special conditions: None
Construction
Type & style
- Home type: SingleFamily
- Property subtype: Single Family Residence, Residential
Materials
- Shake Siding, Vinyl Siding
- Foundation: Slab
Condition
- Actual
- Year built: 1986
Utilities & green energy
- Sewer: Public Sewer
- Water: Public
- Utilities for property: Cable Connected, Electricity Connected, Natural Gas Connected, Sewer Connected, Water Connected
Community & HOA
Community
- Features: Clubhouse
- Security: Smoke Detector(s)
- Subdivision: Warwick Meadows
HOA
- Has HOA: Yes
- Amenities included: Clubhouse, Maintenance Grounds, Pool, Snow Removal, Tennis Court(s), Trash
- Services included: Pool Service, Snow Removal
- HOA fee: $340 monthly
- HOA name: Warwick Meadows HOA
- HOA phone: 845-986-9410
Location
- Region: Warwick
Financial & listing details
- Price per square foot: $158/sqft
- Tax assessed value: $28,800
- Annual tax amount: $8,174
- Date on market: 5/8/2026
- Cumulative days on market: 83 days
- Listing agreement: Exclusive Right To Sell
- Listing terms: Cash,Conventional,FHA,VA
- Electric utility on property: Yes
Estimated market value
Not available
Estimated sales range
Not available
Not available
Price history
| Date | Event | Price |
|---|---|---|
| 6/2/2026 | Pending sale | $409,900$158/sqft |
Source:  OneKey® MLS as distributed by MLS GRID #989550 Report a problem OneKey® MLS as distributed by MLS GRID #989550 Report a problem | ||
| 5/8/2026 | Listed for sale | $409,900+135.6%$158/sqft |
Source: OneKey® MLS as distributed by MLS GRID #989550 Report a problem | ||
| 9/13/2002 | Sold | $174,000$67/sqft |
Source: Agent Provided Report a problem | ||
Public tax history
| Year | Property taxes | Tax assessment |
|---|---|---|
| 2025 | -- | $28,800 |
| 2024 | -- | $28,800 |
| 2023 | -- | $28,800 |
| 2022 | -- | $28,800 |
| 2021 | -- | $28,800 |
| 2020 | -- | $28,800 |
| 2019 | -- | $28,800 |
| 2018 | -- | $28,800 |
| 2017 | $6,172 | $28,800 |
| 2016 | -- | $28,800 |
| 2015 | -- | $28,800 |
| 2014 | -- | $28,800 |
| 2013 | -- | $28,800 |
| 2012 | -- | $28,800 |
| 2011 | -- | $28,800 |
| 2010 | -- | $28,800 |
| 2009 | -- | $28,800 |
| 2007 | -- | $28,800 |
| 2006 | -- | $28,800 |
| 2005 | -- | $28,800 |
| 2004 | -- | $28,800 |
| 2002 | -- | $28,800 |
| 2001 | -- | $28,800 |
| 2000 | -- | $28,800 |
Find assessor info on the county website
Monthly payment
Climate risks
Neighborhood: 10990
Nearby schools
GreatSchools rating
- 8/10Park Avenue Elementary SchoolGrades: K-4Distance: 0.8 mi
- 6/10Warwick Valley Middle SchoolGrades: 5-8Distance: 1.9 mi
- 9/10Warwick Valley High SchoolGrades: 9-12Distance: 1.9 mi
Schools provided by the listing agent
- Elementary: Park Avenue Elementary School
- Middle: Warwick Valley Middle School
- High: Warwick Valley High School
Source: OneKey® MLS as distributed by MLS GRID. This data may not be complete. We recommend contacting the local school district to confirm school assignments for this home.
- $350,5002 bd2 ba1.7k sqft10 Laudaten Way, Warwick, NY 10990Off Market
- $454,6003 bd3 ba2.6k sqft14 Laudaten Way, Warwick, NY 10990Off Market
- $370,0003 bd3 ba1.7k sqft16 Laudaten Way, Warwick, NY 10990Sold
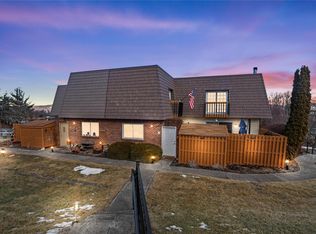
- $435,6003 bd3 ba2.6k sqft6 Laudaten Way, Warwick, NY 10990Off Market
- $400,0003 bd3 ba2.6k sqft4 Laudaten Way, Warwick, NY 10990Sold
- $364,2003 bd3 ba1.7k sqft8 Laudaten Way, Warwick, NY 10990Off Market
- $395,1003 bd3 ba1.7k sqft20 Laudaten Way, Warwick, NY 10990Off Market
- $450,3003 bd3 ba2.6k sqft22 Laudaten Way, Warwick, NY 10990Off Market
A local agent can set up tours, give advice and negotiate with sellers.
Similar homes
- $399,5002 bd2 ba1.4k sqft54 Laudaten Way, Warwick, NY 10990For Sale
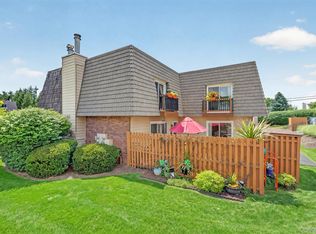
 MLS ID #1012614, Jennifer DiCostanzo, Listing by: RE/MAX Town & Country. OneKey® MLS as distributed by MLS GRID
 - $569,0004 bd3 ba2k sqft19 Bradner Drive, Warwick, NY 10990For Sale
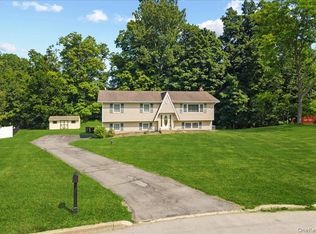 MLS ID #1020592, Nicholas Carbone, Listing by: HomeSmart Homes & Estates. OneKey® MLS as distributed by MLS GRID
 - $500,0003 bd3 ba1.3k sqft131 Evan Road, Warwick, NY 10990For Sale
 MLS ID #1026172, Roman Vladimirsky, Listing by: Keller Williams NY Realty. OneKey® MLS as distributed by MLS GRID
 - $349,0002 bd2 ba1.3k sqft57 Magnolia Lane, Warwick, NY 10990For Sale
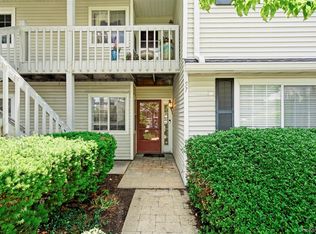 MLS ID #1014858, Laure R. Mantia, Listing by: Krumpfer Realty Group, LLC. OneKey® MLS as distributed by MLS GRID
 - $559,9003 bd2 ba1.6k sqft96 Galloway Road, Warwick, NY 10990For SaleMLS ID #958755, Geoffrey M Green, Listing by: BHG Real Estate Green Team. OneKey® MLS as distributed by MLS GRID
- $585,0003 bd3 ba2.3k sqft27 High Hill Avenue, Warwick, NY 10990For SaleMLS ID #989269, Tracy McNamara, Listing by: Keller Williams Realty. OneKey® MLS as distributed by MLS GRID
- $545,0003 bd2 ba1.5k sqft11 Claire Ann Drive, Warwick, NY 10990For SaleMLS ID #1014682, Michael A. Scimeca, Listing by: Howard Hanna Rand Realty. OneKey® MLS as distributed by MLS GRID
- $489,0003 bd3 ba1.4k sqft50 Olde Wagon Road, Warwick, NY 10990For SaleMLS ID #000188, Marie Altieri, Listing by: Howard Hanna Rand Realty. OneKey® MLS as distributed by MLS GRID
- $489,9002 bd3 ba1.9k sqft6 Village Cove, Warwick, NY 10990For SaleMLS ID #1019406, Geoffrey M Green, Listing by: BHG Real Estate Green Team. OneKey® MLS as distributed by MLS GRID
- $457,0003 bd2 ba1.5k sqft10 Hazen Street, Greenwood Lake, NY 10925For SaleMLS ID #994624, Ryan Degnan, Listing by: Howard Hanna Rand Realty. OneKey® MLS as distributed by MLS GRID
- $468,0003 bd3 ba2.5k sqft808 S Plank Road, Slate Hill, NY 10973For SaleMLS ID #1021130, JoAnn Maxwell, Listing by: Howard Hanna Rand Realty. OneKey® MLS as distributed by MLS GRID
- $530,0003 bd3 ba2k sqft4 Hunt Drive, Call Listing Agent, NY 10921For SaleMLS ID #1015136, Jennifer R. Figueroa, Listing by: KW Hudson Valley United. OneKey® MLS as distributed by MLS GRID
- $349,0003 bd2 ba1.8k sqft425 Old Dutch Hollow Road, Monroe, NY 10950For SaleMLS ID #1017442, Avigder Samet, Listing by: Avion. OneKey® MLS as distributed by MLS GRID
- $429,0003 bd2 ba1.4k sqft4 Maple Lane, Monroe, NY 10950For SaleMLS ID #1008564, Joseph Rosenfeld, Listing by: Flag Realty Group. OneKey® MLS as distributed by MLS GRID
- $399,9993 bd3 ba1.5k sqft70 Peach Place, Middletown, NY 10940For SaleMLS ID #1014371, Virginia Corbett, Listing by: eXp Realty. OneKey® MLS as distributed by MLS GRID
- $434,9003 bd1 ba1.5k sqft101 Highland Road, Monroe, NY 10950For SaleMLS ID #956641, Susan D Hamilton, Listing by: Keller Williams Realty. OneKey® MLS as distributed by MLS GRID
- $424,9003 bd2 ba1.4k sqft16 Woodfield Drive, Washingtonville, NY 10992For SaleMLS ID #1006778, Rosalie W Cook, Listing by: Weichert Realtors. OneKey® MLS as distributed by MLS GRID
- $375,0003 bd2 ba1.5k sqft62 Shin Hollow Road, Port Jervis, NY 12771For SaleMLS ID #996669, Dominick J Tufano, Listing by: RE/MAX Benchmark Realty Group. OneKey® MLS as distributed by MLS GRID
- $420,5003 bd2 ba1.6k sqft34 Adams Avenue, Middletown, NY 10940For SaleMLS ID #1025550, Linda Potyak, Listing by: Iron Valley RE Tri-State. OneKey® MLS as distributed by MLS GRID
- $499,9003 bd2 ba1.5k sqft54 Pulaski Highway, Pine Island, NY 10969For SaleMLS ID #1021566, Carla J Terranova, Listing by: Keller Williams Realty. OneKey® MLS as distributed by MLS GRID
