This elegant 4 bedroom Cape Cod home offers a timeless blend of classic design and modern updates. Bathed in natural light the interior is highlighted by a stunning new screened in sunporch that beckons you to enjoy nature and Mill Creek. The winding staircase takes you to the owner' suite on the second floor that offers you a walk in closet, gorgeous bath with double vanity and generous shower. Use your creativity to make use of the side room on this floor. The spacious kitchen features 2022 LG appliances and stunning cabinets. Brush off the coming snow in your new styled laundry (w/d 2022) mudroom. Showings begin 9/14 and offers will be considered 9/18 at noon.
Closed
$599,000
16 Le Pere Dr, Pittsford, NY 14534
4beds
3,112sqft
Single Family Residence
Built in 1981
0.52 Acres Lot
$739,700 Zestimate®
$192/sqft
$4,321 Estimated rent
Home value
$739,700
$703,000 - $784,000
$4,321/mo
Zestimate® history
Owner options
List your home for rent
$4,321/mo
Rent Zestimate®
Find your next renter with Zillow Rental Manager. Plus, with online applications, you can quickly screen prospective tenants – for free.
$4,321/mo
Rent Zestimate®
Refinance and save
$4,374/mo
Est. payment
Refinancing to a lower rate could help reduce your monthly payments and save thousands over the life of the loan.
$4,374/mo
Est. payment
Explore your selling options
Work with a Zillow partner agent
Leverage their expertise and Zillow's premium Showcase listings to get your home seen by more buyers.
Get startedList with your own agent
Get your home in front of millions of buyers by listing it on Zillow.
Learn how to do itSell it yourself
Take full control of how buyers see your home on Zillow by listing For Sale by Owner (FSBO).
List your homeWhat's special
Modern updatesClassic designWalk in closetGorgeous bathDouble vanityStunning cabinetsNatural light
Zillow last checked:
Listing updated:
Listed by:
Colleen Andolina 585-857-9502,
Howard Hanna
Bought with:
Blair Wisner, 10401263014
Howard Hanna
Source: NYSAMLSs,MLS#: R1496595 Originating MLS: Rochester
Originating MLS: RochesterFacts & features
Interior
Bedrooms & bathrooms
- Bedrooms: 4
- Bathrooms: 4
- Full bathrooms: 3
- 1/2 bathrooms: 1
- Main level bathrooms: 3
- Main level bedrooms: 3
Heating
- Gas
Cooling
- Central Air
Appliances
- Included: Built-In Range, Built-In Oven, Dryer, Dishwasher, Exhaust Fan, Disposal, Gas Water Heater, Refrigerator, Range Hood, Washer, Humidifier
- Laundry: Main Level
Features
- Breakfast Area, Den, Separate/Formal Dining Room, Eat-in Kitchen, Separate/Formal Living Room, Country Kitchen, Living/Dining Room, Sliding Glass Door(s), Window Treatments, Bedroom on Main Level, Bath in Primary Bedroom, Programmable Thermostat
- Flooring: Carpet, Hardwood, Varies
- Doors: Sliding Doors
- Windows: Drapes
- Basement: Crawl Space,Full
- Number of fireplaces: 2
Interior area
- Total structure area: 3,112
- Total interior livable area: 3,112 sqft
Property
Parking
- Total spaces: 2
- Parking features: Attached, Electricity, Garage, Garage Door Opener, Shared Driveway
- Attached garage spaces: 2
Features
- Patio & porch: Porch, Screened
- Exterior features: Blacktop Driveway
- Fencing: Pet Fence
Lot
- Size: 0.52 Acres
- Dimensions: 140 x 161
- Features: Cul-De-Sac, Irregular Lot, Residential Lot
Details
- Parcel number: 2646891781500002028000
- Special conditions: Standard
Construction
Type & style
- Home type: SingleFamily
- Architectural style: Cape Cod
- Property subtype: Single Family Residence
Materials
- Brick, Copper Plumbing
- Foundation: Block
- Roof: Asphalt
Condition
- Resale
- Year built: 1981
Utilities & green energy
- Electric: Circuit Breakers
- Sewer: Connected
- Water: Connected, Public
- Utilities for property: Cable Available, High Speed Internet Available, Sewer Connected, Water Connected
Green energy
- Energy efficient items: Appliances
Community & HOA
Community
- Subdivision: Versailles Sec 02
Location
- Region: Pittsford
Financial & listing details
- Price per square foot: $192/sqft
- Tax assessed value: $316,600
- Annual tax amount: $12,832
- Date on market: 9/13/2023
- Cumulative days on market: 30 days
- Listing terms: Cash,Conventional,FHA,VA Loan
Price history
| Date | Event | Price |
|---|---|---|
| 3/1/2024 | Sold | $599,000$192/sqft |
Source:  NYSAMLSs #R1496595 Report a problem NYSAMLSs #R1496595 Report a problem | ||
| 1/10/2024 | Pending sale | $599,000$192/sqft |
Source: NYSAMLSs #R1496595 Report a problem | ||
| 10/14/2023 | Listing removed | -- |
Source: NYSAMLSs #R1496595 Report a problem | ||
| 9/13/2023 | Listed for sale | $599,000-5.1%$192/sqft |
Source: NYSAMLSs #R1496595 Report a problem | ||
| 6/27/2022 | Sold | $631,000+27.5%$203/sqft |
Source: NYSAMLSs #R1400032 Report a problem | ||
| 4/28/2022 | Pending sale | $495,000$159/sqft |
Source: NYSAMLSs #R1400032 Report a problem | ||
| 4/26/2022 | Contingent | $495,000$159/sqft |
Source: NYSAMLSs #R1400032 Report a problem | ||
| 4/21/2022 | Listed for sale | $495,000+98%$159/sqft |
Source: NYSAMLSs #R1400032 Report a problem | ||
| 8/28/2014 | Sold | $250,000-1.9%$80/sqft |
Source: Public Record Report a problem | ||
| 7/19/2014 | Listed for sale | $254,900$82/sqft |
Source: RE/MAX Realty Group #R253584 Report a problem | ||
Public tax history
| Year | Property taxes | Tax assessment |
|---|---|---|
| 2025 | -- | $316,600 |
| 2024 | -- | $316,600 |
| 2023 | -- | $316,600 |
| 2022 | -- | $316,600 |
| 2021 | -- | $316,600 |
| 2020 | -- | $316,600 |
| 2018 | -- | $316,600 |
| 2017 | $8,007 | $316,600 |
| 2016 | -- | $316,600 |
| 2015 | -- | $316,600 |
| 2014 | -- | $316,600 |
| 2013 | -- | $316,600 |
| 2012 | -- | $316,600 |
| 2011 | -- | $316,600 |
| 2010 | -- | $316,600 |
| 2009 | -- | $316,600 |
| 2007 | -- | $316,600 |
| 2006 | -- | $316,600 |
| 2005 | -- | $316,600 |
| 2004 | -- | $316,600 +12.7% |
| 2003 | -- | $281,000 |
| 2002 | -- | $281,000 |
| 2001 | -- | $281,000 |
| 2000 | -- | $281,000 |
Find assessor info on the county website
Neighborhood: 14534
Nearby homes
- $400,0004 bd3 ba2.6k sqft18 Le Pere Dr, Pittsford, NY 14534Sold
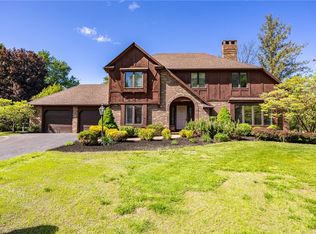
- $680,1004 bd2 ba3.2k sqft24 Le Pere Dr, Pittsford, NY 14534Off Market
- $920,5004 bd2 ba3.4k sqft12 Le Pere Dr, Pittsford, NY 14534Off Market
- $639,0004 bd2 ba2.8k sqft20 Le Pere Dr, Pittsford, NY 14534Off Market
- $630,6004 bd2 ba2.5k sqft23 Le Pere Dr, Pittsford, NY 14534Off Market
- $549,9003 bd3 ba3k sqft14 Le Pere Dr, Pittsford, NY 14534Sold
- $574,2003 bd2 ba2.6k sqft9 Le Pere Dr, Pittsford, NY 14534Off Market
- $604,5004 bd3 ba2.9k sqft22 Le Pere Dr, Pittsford, NY 14534Off Market
Nearby schools
GreatSchools rating
- 8/10Thornell Road SchoolGrades: K-5Distance: 0.3 mi
- 9/10Barker Road Middle SchoolGrades: 6-8Distance: 1.1 mi
- 10/10Pittsford Mendon High SchoolGrades: 9-12Distance: 0.8 mi
Schools provided by the listing agent
- Elementary: Thornell Road
- Middle: Barker Road Middle
- High: Pittsford Mendon High
- District: Pittsford
Source: NYSAMLSs. This data may not be complete. We recommend contacting the local school district to confirm school assignments for this home.
Sell for more on Zillow
Get a Zillow Showcase℠ listing at no additional cost and you could sell for .
$739,700
2% more
+$14,794
With Zillow Showcase(estimated)
$754,494
- New York
- Monroe County
- Pittsford
- 14534
- 16 Le Pere Dr
Nearby cities
Nearby zip codes
Other Pittsford Topics
