Charming Center Hall Colonial with Tudor Flair – Endless Potential in Pittsford Schools!
Step into this spacious center hall colonial with a classic Tudor-inspired exterior and bring your vision to life! While the home is ready for updates, its modern layout, generously sized rooms, and standout features offer a rare opportunity to create your dream residence in a highly sought-after location.
Let’s talk kitchen: gas cooktop in a charming brick wall (yes, brick!), oak cabinets, KitchenAid dishwasher, GE Wall Oven, walk-in pantry, workstation, island, room for a breakfast table, The adjacent family room has wood beams, a cozy brick fireplace, built-ins, and a vibe that says “curl up with a book or binge-watch HGTV for renovation ideas.”
The mudroom—with a half bath, washer, dryer, utility sink, adorable wallpaper, and a vibe that screams remove the doors and make lockers! The garage has electricity, a tool bench, and a ladder to mystery storage above—possibly Narnia, no promises.
The backyard: A pool party waiting to happen, complete with diving board, pool house storage, and stamped concrete patio. The fenced-in yard gives privacy, and the perennial garden means you get flowers every year with absolutely zero effort. Yes, please.
Upstairs, four bedrooms, and a main bath with “HGTV potential” written all over it. The primary suite connects to a fourth bedroom with built-in desk, walk-in closet, and big “convert me into a dressing room” energy.
Basement features partial finished space with dry bar and perfect casual rec. room possibilities. Store your off season clothes in the HUGE cedar closet!
Located in Pittsford School District, and walking distance to schools and scenic Powder Mills Park. This is the fixer-upper you've been waiting for—charm, space, and a whole lot of personality.
Roll up your sleeves and bring your Pinterest boards—this one’s got potential for days.. Showings begin Tuesday May 20th, Offers due by noon Tuesday May 27th.
Closed
$400,000
18 Le Pere Dr, Pittsford, NY 14534
4beds
2,674sqft
Single Family Residence
Built in 1981
0.54 Acres Lot
$428,200 Zestimate®
$150/sqft
$4,301 Estimated rent
Home value
$428,200
$394,000 - $462,000
$4,301/mo
Zestimate® history
Owner options
List your home for rent
$4,301/mo
Rent Zestimate®
Find your next renter with Zillow Rental Manager. Plus, with online applications, you can quickly screen prospective tenants – for free.
$4,301/mo
Rent Zestimate®
Refinance and save
$2,940/mo
Est. payment
Refinancing to a lower rate could help reduce your monthly payments and save thousands over the life of the loan.
$2,940/mo
Est. payment
Explore your selling options
Work with a Zillow partner agent
Leverage their expertise and Zillow's premium Showcase listings to get your home seen by more buyers.
Get startedList with your own agent
Get your home in front of millions of buyers by listing it on Zillow.
Learn how to do itSell it yourself
Take full control of how buyers see your home on Zillow by listing For Sale by Owner (FSBO).
List your homeWhat's special
Diving boardCozy brick fireplaceModern layoutPerennial gardenTudor-inspired exteriorPartial finished spaceWalk-in closet
Zillow last checked:
Listing updated:
Listed by:
Colleen Andolina 585-857-9502,
Howard Hanna
Bought with:
Patrick W. Langworthy, 10311206281
Oxford Clay Realty
Source: NYSAMLSs,MLS#: R1606908 Originating MLS: Rochester
Originating MLS: RochesterFacts & features
Interior
Bedrooms & bathrooms
- Bedrooms: 4
- Bathrooms: 3
- Full bathrooms: 2
- 1/2 bathrooms: 1
- Main level bathrooms: 1
Heating
- Gas, Forced Air
Cooling
- Central Air
Appliances
- Included: Built-In Range, Built-In Oven, Dryer, Dishwasher, Electric Water Heater, Gas Cooktop, Disposal, Refrigerator, Washer
- Laundry: Main Level
Features
- Cedar Closet(s), Cathedral Ceiling(s), Central Vacuum, Dry Bar, Separate/Formal Dining Room, Eat-in Kitchen, Separate/Formal Living Room, Sliding Glass Door(s), Storage, Natural Woodwork, Window Treatments, Bath in Primary Bedroom, Workshop
- Flooring: Carpet, Hardwood, Tile, Varies
- Doors: Sliding Doors
- Windows: Drapes, Leaded Glass
- Basement: Full,Partial,Sump Pump
- Number of fireplaces: 1
Interior area
- Total structure area: 2,674
- Total interior livable area: 2,674 sqft
Property
Parking
- Total spaces: 2
- Parking features: Attached, Electricity, Electric Vehicle Charging Station(s), Garage, Storage, Workshop in Garage, Garage Door Opener
- Attached garage spaces: 2
Features
- Levels: Two
- Stories: 2
- Patio & porch: Patio
- Exterior features: Blacktop Driveway, Fully Fenced, Pool, Patio
- Pool features: In Ground
- Fencing: Full
Lot
- Size: 0.54 Acres
- Dimensions: 129 x 271
- Features: Cul-De-Sac, Irregular Lot
Details
- Additional structures: Pool House
- Parcel number: 2646891781500002027000
- Special conditions: Standard
Construction
Type & style
- Home type: SingleFamily
- Architectural style: Colonial,Tudor
- Property subtype: Single Family Residence
Materials
- Wood Siding, Copper Plumbing
- Foundation: Block
- Roof: Asphalt
Condition
- Resale
- Year built: 1981
Utilities & green energy
- Electric: Circuit Breakers, Fuses
- Sewer: Connected
- Water: Connected, Public
- Utilities for property: Cable Available, Electricity Connected, High Speed Internet Available, Sewer Connected, Water Connected
Community & HOA
Community
- Security: Security System Owned
- Subdivision: Versailles Sec 02
Location
- Region: Pittsford
Financial & listing details
- Price per square foot: $150/sqft
- Tax assessed value: $287,900
- Annual tax amount: $12,158
- Date on market: 5/20/2025
- Cumulative days on market: 7 days
- Listing terms: Cash,Conventional,FHA,Rehab Financing,VA Loan
Price history
| Date | Event | Price |
|---|---|---|
| 7/9/2025 | Sold | $400,000-10.9%$150/sqft |
Source:  NYSAMLSs #R1606908 Report a problem NYSAMLSs #R1606908 Report a problem | ||
| 5/29/2025 | Pending sale | $449,000$168/sqft |
Source: NYSAMLSs #R1606908 Report a problem | ||
| 5/29/2025 | Contingent | $449,000$168/sqft |
Source: NYSAMLSs #R1606908 Report a problem | ||
| 5/20/2025 | Listed for sale | $449,000$168/sqft |
Source: NYSAMLSs #R1606908 Report a problem | ||
Public tax history
| Year | Property taxes | Tax assessment |
|---|---|---|
| 2025 | -- | $287,900 |
| 2024 | -- | $287,900 |
| 2023 | -- | $287,900 |
| 2022 | -- | $287,900 |
| 2021 | -- | $287,900 |
| 2020 | -- | $287,900 |
| 2018 | -- | $287,900 |
| 2017 | $6,487 | $287,900 |
| 2016 | -- | $287,900 |
| 2015 | -- | $287,900 |
| 2014 | -- | $287,900 |
| 2013 | -- | $287,900 |
| 2012 | -- | $287,900 |
| 2011 | -- | $287,900 |
| 2010 | -- | $287,900 |
| 2009 | -- | $287,900 |
| 2007 | -- | $287,900 |
| 2006 | -- | $287,900 |
| 2005 | -- | $287,900 |
| 2004 | -- | $287,900 +14.7% |
| 2003 | -- | $250,900 |
| 2002 | -- | $250,900 |
| 2001 | -- | $250,900 |
| 2000 | -- | $250,900 |
Find assessor info on the county website
Neighborhood: 14534
Nearby homes
- $639,0004 bd2 ba2.8k sqft20 Le Pere Dr, Pittsford, NY 14534Off Market
- $599,0004 bd4 ba3.1k sqft16 Le Pere Dr, Pittsford, NY 14534Sold

- $606,7004 bd3 ba2.9k sqft22 Le Pere Dr, Pittsford, NY 14534Off Market
- $549,9003 bd3 ba3k sqft14 Le Pere Dr, Pittsford, NY 14534Sold
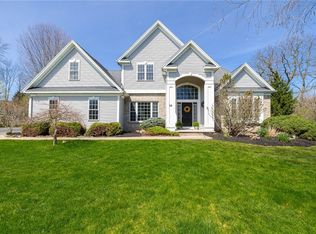
- $680,1004 bd2 ba3.2k sqft24 Le Pere Dr, Pittsford, NY 14534Off Market
- $687,0004 bd3 ba3k sqft9 Holley Crk, Pittsford, NY 14534Off Market
- $920,5004 bd2 ba3.4k sqft12 Le Pere Dr, Pittsford, NY 14534Off Market
- $749,3004 bd4 ba2.9k sqft11 Holley Crk, Pittsford, NY 14534Off Market
Nearby schools
GreatSchools rating
- 8/10Thornell Road SchoolGrades: K-5Distance: 0.3 mi
- 9/10Barker Road Middle SchoolGrades: 6-8Distance: 1.1 mi
- 10/10Pittsford Mendon High SchoolGrades: 9-12Distance: 0.8 mi
Schools provided by the listing agent
- Elementary: Thornell Road
- Middle: Barker Road Middle
- High: Pittsford Mendon High
- District: Pittsford
Source: NYSAMLSs. This data may not be complete. We recommend contacting the local school district to confirm school assignments for this home.
Sell for more on Zillow
Get a Zillow Showcase℠ listing at no additional cost and you could sell for .
$428,200
2% more
+$8,564
With Zillow Showcase(estimated)
$436,764
- New York
- Monroe County
- Pittsford
- 14534
- 18 Le Pere Dr
Nearby cities
Nearby zip codes
Other Pittsford Topics
