Welcome to resort living in this beautifully updated home nestled in the highly sought after Sycamore community in Danville. This 4 bedroom 3 1/2 bath home including a detached ADU is the home you have been searching for. This home boasts a spacious covered front porch and double door entry. Experience vaulted wood beam ceilings as you enter the living room of this home. With 2 separate living areas and a formal dining room you will be able to entertain family and friends. This home boasts a designer chef's kitchen with cherry cabinetry, granite counter tops and high end stainless steel appliances. The flooring of this home consists of hardwood, large tile and newly installed carpeting in the second floor of the home. All 3 1/2 baths have been updated with great detail. The large master bedroom with a high vaulted ceiling, a stunning master bathroom and the balcony is a true retreat. The backyard of this home is nothing less than spectacular. With a recently renovated pool and spa, putting green and outdoor living area, this is where your friends and family will gather for years to come. This home includes dual pane windows, separate A/C for both main home and ADU, three car garage and owned solar system. The Sycamore residents enjoy abundant HOA amenities including tennis and pickleball courts, swimming pools, a clubhouse and walking trails. Come live in California's safest city and the best school system for the kids.
Sold for $1,943,000
$1,943,000
16 Leeds Ct W, Danville, CA 94526
4beds
2,643sqft
Residential, Single Family Residence
Built in 1971
10,350 Square Feet Lot
$1,941,600 Zestimate®
$735/sqft
$7,100 Estimated rent
Home value
$1,941,600
$1.77M - $2.14M
$7,100/mo
Zestimate® history
Owner options
List your home for rent
$7,100/mo
Rent Zestimate®
Find your next renter with Zillow Rental Manager. Plus, with online applications, you can quickly screen prospective tenants – for free.
$7,100/mo
Rent Zestimate®
Refinance and save
$12,628/mo
Est. payment
Refinancing to a lower rate could help reduce your monthly payments and save thousands over the life of the loan.
$12,628/mo
Est. payment
Explore your selling options
Work with a Zillow partner agent
Leverage their expertise and Zillow's premium Showcase listings to get your home seen by more buyers.
Get startedList with your own agent
Get your home in front of millions of buyers by listing it on Zillow.
Learn how to do itSell it yourself
Take full control of how buyers see your home on Zillow by listing For Sale by Owner (FSBO).
List your homeWhat's special
Three car garagePutting greenCherry cabinetryStunning master bathroomSpacious covered front porchFormal dining roomGranite counter tops
Zillow last checked:
Listing updated:
Listed by:
Thomas Connolly DRE #01422975 925-984-1470,
Connolly Real Estate Team
Bought with:
Crystal Florida, DRE #01926266
Compass
Source: Bay East AOR,MLS#: 41136181
Facts & features
Interior
Bedrooms & bathrooms
- Bedrooms: 4
- Bathrooms: 4
- Full bathrooms: 3
- Partial bathrooms: 1
Rooms
- Room types: 0.5 Bath, Au Pair
Kitchen
- Features: 220 Volt Outlet, Stone Counters, Double Oven, Disposal, Microwave, Refrigerator, Skylight(s)
Heating
- Forced Air
Cooling
- Central Air
Appliances
- Included: Double Oven, Microwave, Refrigerator, Dryer, Washer, Gas Water Heater
- Laundry: Laundry Room, Cabinets
Features
- Au Pair
- Flooring: Hardwood, Tile, Carpet
- Doors: Mirrored Closet Door(s)
- Windows: Skylight(s)
- Number of fireplaces: 1
- Fireplace features: Family Room
Interior area
- Total structure area: 2,643
- Total interior livable area: 2,643 sqft
Property
Parking
- Total spaces: 6
- Parking features: Attached, Garage Door Opener
- Garage spaces: 3
Features
- Levels: Two
- Stories: 2
- Has private pool: Yes
- Pool features: Cabana, Gunite, Pool Sweep, Pool/Spa Combo, Outdoor Pool
- Has spa: Yes
- Fencing: Fenced
Lot
- Size: 10,350 Square Feet
- Features: Level, Premium Lot, Landscaped, Back Yard, Front Yard, Side Yard, Landscape Back
Details
- Parcel number: 2072910025
- Special conditions: Standard
Construction
Type & style
- Home type: SingleFamily
- Architectural style: Contemporary
- Property subtype: Residential, Single Family Residence
- Attached to another structure: Yes
Materials
- Vinyl Siding
- Roof: Metal
Condition
- Existing
- New construction: No
- Year built: 1971
Utilities & green energy
- Electric: Photovoltaics Seller Owned, 220 Volts in Kitchen, 220 Volts in Laundry
- Sewer: Public Sewer
- Water: Public
Community & HOA
Community
- Security: Smoke Detector(s)
- Subdivision: Sycamore Homes
HOA
- Has HOA: Yes
- Amenities included: Clubhouse, Greenbelt, Playground, Pool, Tennis Court(s)
- Services included: Common Area Maint, Management Fee, Reserve Fund
- HOA fee: $165 monthly
- HOA name: SYCAMORE HOMES ASSOC
- HOA phone: 925-830-4848
Location
- Region: Danville
Financial & listing details
- Price per square foot: $735/sqft
- Tax assessed value: $1,257,432
- Annual tax amount: $14,738
- Price range: $1.9M - $1.9M
- Date on market: 5/27/2026
- Listing agreement: Excl Right
- Listing terms: Conventional
- Electric utility on property: Yes
Price history
| Date | Event | Price |
|---|---|---|
| 7/6/2026 | Sold | $1,943,000-2.8%$735/sqft |
Source:  Bay East AOR #41136181 Report a problem Bay East AOR #41136181 Report a problem | ||
| 6/22/2026 | Pending sale | $1,998,000$756/sqft |
Source: Bay East AOR #41136181 Report a problem | ||
| 5/27/2026 | Listed for sale | $1,998,000+121.5%$756/sqft |
Source: Bay East AOR #41136181 Report a problem | ||
| 3/11/2005 | Sold | $902,100$341/sqft |
Source: CCAR #40058680 Report a problem | ||
Public tax history
| Year | Property taxes | Tax assessment |
|---|---|---|
| 2025 | $14,738 +2.6% | $1,257,432 +2% |
| 2024 | $14,359 +1.6% | $1,232,778 +2% |
| 2023 | $14,138 +0.7% | $1,208,607 +2% |
| 2022 | $14,034 +2.2% | $1,184,910 +2% |
| 2021 | $13,735 +0.9% | $1,161,678 +1% |
| 2020 | $13,608 +1.1% | $1,149,767 +2% |
| 2019 | $13,457 +3.8% | $1,127,223 +2% |
| 2018 | $12,959 +3.7% | $1,105,122 +2% |
| 2017 | $12,491 +1.2% | $1,083,454 +2% |
| 2016 | $12,343 +2.6% | $1,062,210 +1.5% |
| 2015 | $12,034 | $1,046,256 +2% |
| 2014 | $12,034 | $1,025,763 +28.1% |
| 2013 | -- | $801,000 +7.2% |
| 2012 | -- | $747,000 -10.8% |
| 2011 | -- | $837,000 +10.6% |
| 2010 | -- | $757,000 -13.1% |
| 2009 | -- | $871,000 -9% |
| 2008 | -- | $957,314 +2% |
| 2007 | -- | $938,544 +2% |
| 2006 | -- | $920,142 +163.6% |
| 2005 | -- | $349,116 +2% |
| 2004 | -- | $342,271 +1.9% |
| 2003 | -- | $335,999 +2% |
| 2002 | -- | $329,411 +2% |
| 2001 | -- | $322,953 |
Find assessor info on the county website
Neighborhood: 94526
Nearby homes
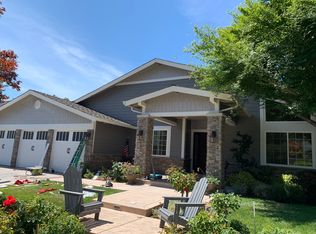
- $1,815,6004 bd2 ba2.2k sqft20 Leeds Ct W, Danville, CA 94526Off Market
- $380,3464 bd2 ba2.2k sqft10 Leeds Ct W, Danville, CA 94526Off Market
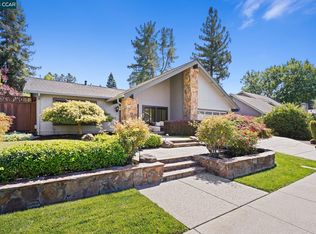
- $1,980,0004 bd2 ba2.1k sqft17 Leeds Ct W, Danville, CA 94526Sold

- $1,261,0003 bd2 ba1.4k sqft22 Leeds Ct W, Danville, CA 94526Off Market
- $1,207,8003 bd2 ba1.4k sqft22 Leeds Ct, Danville, CA 94526Off Market
- $1,768,2004 bd2 ba2.2k sqft11 Leeds Ct W, Danville, CA 94526Off Market
- $1,250,0004 bd3 ba1.9k sqft24 Leeds Ct W, Danville, CA 94526Sold
- $156,1934 bd3 ba2.6k sqft21 Leeds Ct W, Danville, CA 94526Off Market
Nearby schools
GreatSchools rating
- 10/10John Baldwin Elementary SchoolGrades: K-5Distance: 0.7 mi
- 9/10Charlotte Wood Middle SchoolGrades: 6-8Distance: 0.8 mi
- 10/10San Ramon Valley High SchoolGrades: 9-12Distance: 2 mi
Get a cash offer in 3 minutes
Find out how much your home could sell for in as little as 3 minutes with a no-obligation cash offer.
Estimated market value
$1,941,600
Get a cash offer in 3 minutes
Find out how much your home could sell for in as little as 3 minutes with a no-obligation cash offer.
Estimated market value
$1,941,600
- California
- Contra Costa County
- Danville
- 94526
- 16 Leeds Ct W
Nearby cities
Nearby zip codes
Other Danville Topics
