Nestled in the highly sought-after Sycamore neighborhood of Danville, this beautiful home boasts a large inviting covered front porch and double door entry. Enjoy vaulted wood beam ceilings in the formal dining and living rooms, complemented by beautiful new wood plank LVP flooring and fresh baseboards throughout. The gourmet kitchen features high vaulted wood beam ceilings, a skylight, and picturesque windows overlooking the backyard. Indulge in the luxurious slab granite countertops, a large island bar with seating, stainless steel appliances, white cabinetry, a breakfast nook, and a convenient pantry. Relax in the cozy family room with a fireplace with gas insert, vaulted beam ceilings, and stunning windows that flood the space with natural light. The spacious primary bedroom includes vaulted ceilings, a double door entry, two closets (one walk-in with organizers), a ceiling fan, and a sliding glass door that opens to the patio.Three generously sized secondary bedrooms with wood blinds, and closets with organizers. The beautiful backyard has a large grassy area, bric patios, planter boxes, and RV/ boat parking with an extended driveway and double door fence. Close to Community Pool & so close to downtown Danville. Amazing HOA amenities! OH- Thurs 11-2 / Sat & Sun 1-4.
Sold for $1,980,000
Tax assessed value
$1,980,000
17 Leeds Ct W, Danville, CA 94526
4beds
2,108sqft
Residential, Single Family Residence
Built in 1971
10,454 Square Feet Lot
$1,938,500 Zestimate®
$939/sqft
$6,265 Estimated rent
Home value
$1,938,500
$1.84M - $2.05M
$6,265/mo
Zestimate® history
Owner options
List your home for rent
$6,265/mo
Rent Zestimate®
Find your next renter with Zillow Rental Manager. Plus, with online applications, you can quickly screen prospective tenants – for free.
$6,265/mo
Rent Zestimate®
Refinance and save
$13,122/mo
Est. payment
Refinancing to a lower rate could help reduce your monthly payments and save thousands over the life of the loan.
$13,122/mo
Est. payment
Explore your selling options
Work with a Zillow partner agent
Leverage their expertise and Zillow's premium Showcase listings to get your home seen by more buyers.
Get startedList with your own agent
Get your home in front of millions of buyers by listing it on Zillow.
Learn how to do itSell it yourself
Take full control of how buyers see your home on Zillow by listing For Sale by Owner (FSBO).
List your homeWhat's special
Zillow last checked:
Listing updated:
Listed by:
Stacy Hale DRE #01380320 925-787-1996,
Town Real Estate
Bought with:
Jessica Dong
Re/max Accord
Source: CCAR,MLS#: 41071920
Facts & features
Interior
Bedrooms & bathrooms
- Bedrooms: 4
- Bathrooms: 2
- Full bathrooms: 2
Rooms
- Room types: 4 Bedrooms, 2 Baths
Kitchen
- Features: Breakfast Nook, Counter - Stone, Dishwasher, Electric Range/Cooktop, Island, Microwave, Pantry, Refrigerator, Skylight(s), Updated Kitchen
Heating
- Forced Air, Fireplace(s)
Cooling
- Ceiling Fan(s)
Appliances
- Included: Dishwasher, Electric Range, Microwave, Refrigerator, Dryer, Washer
- Laundry: Common Area
Features
- Formal Dining Room, Breakfast Nook, Pantry, Updated Kitchen
- Flooring: Tile, Vinyl
- Windows: Skylight(s), Window Coverings
- Number of fireplaces: 1
Interior area
- Total structure area: 2,108
- Total interior livable area: 2,108 sqft
Property
Parking
- Total spaces: 2
- Parking features: Garage Door Opener
- Garage spaces: 2
Features
- Levels: One
- Stories: 1
- Exterior features: Garden
- Pool features: In Ground, Community
- Fencing: Fenced
Lot
- Size: 10,454 Square Feet
- Features: Premium Lot, Side Yard
Details
- Parcel number: 2072910140
- Special conditions: Standard
- Other equipment: Irrigation Equipment
Construction
Type & style
- Home type: SingleFamily
- Architectural style: Traditional
- Property subtype: Residential, Single Family Residence
Materials
- Wood Siding
- Roof: Composition
Condition
- Existing
- New construction: No
- Year built: 1971
Utilities & green energy
- Electric: No Solar
Community & HOA
Community
- Subdivision: Sycamore Homes
HOA
- Has HOA: Yes
- Amenities included: Greenbelt, Playground, Pool, Tennis Court(s)
- Services included: Common Area Maint, Management Fee
- HOA fee: $395 quarterly
- HOA name: SYCAMORE HOA
- HOA phone: 925-824-2888
Location
- Region: Danville
Financial & listing details
- Price per square foot: $939/sqft
- Tax assessed value: $1,980,000
- Annual tax amount: $30,066
- Date on market: 9/4/2024
Price history
| Date | Event | Price |
|---|---|---|
| 9/27/2024 | Sold | $1,980,000+4.3%$939/sqft |
Source:  CCAR #41071920 Report a problem CCAR #41071920 Report a problem | ||
| 9/11/2024 | Pending sale | $1,899,000$901/sqft |
Source:  bridgeMLS/CCAR/Bay East AOR #41071920 Report a problem bridgeMLS/CCAR/Bay East AOR #41071920 Report a problem | ||
| 9/4/2024 | Listed for sale | $1,899,000+115.3%$901/sqft |
Source: bridgeMLS/CCAR/Bay East AOR #41071920 Report a problem | ||
| 12/24/2017 | Listing removed | $4,300$2/sqft |
Source: RE/MAX ACCORD #40804485 Report a problem | ||
| 12/11/2017 | Price change | $4,300-4.4%$2/sqft |
Source: Re/Max Accord #40804485 Report a problem | ||
| 11/17/2017 | Listed for rent | $4,500+4.7%$2/sqft |
Source: Zillow Rental Manager Report a problem | ||
| 1/30/2017 | Listing removed | $4,300$2/sqft |
Source: Re/Max Accord Report a problem | ||
| 1/19/2017 | Listed for rent | $4,300$2/sqft |
Source: Re/Max Accord Report a problem | ||
| 3/19/2013 | Sold | $882,000+166.1%$418/sqft |
Source: CCAR #40607455 Report a problem | ||
| 10/13/1995 | Sold | $331,500$157/sqft |
Source: Public Record Report a problem | ||
Public tax history
| Year | Property taxes | Tax assessment |
|---|---|---|
| 2025 | $30,066 +138.3% | $1,980,000 +85.9% |
| 2024 | $12,617 +1.6% | $1,064,815 +2% |
| 2023 | $12,423 +0.7% | $1,043,937 +2% |
| 2022 | $12,332 +2.2% | $1,023,469 +2% |
| 2021 | $12,070 +1% | $1,003,402 +1% |
| 2020 | $11,952 +1.1% | $993,114 +2% |
| 2019 | $11,823 +3.8% | $973,642 +2% |
| 2018 | $11,387 +4.5% | $954,551 +2% |
| 2017 | $10,901 +1.2% | $935,835 +2% |
| 2016 | $10,767 +2.6% | $917,487 +1.5% |
| 2015 | $10,492 | $903,706 +2% |
| 2014 | $10,492 | $886,004 +98.1% |
| 2013 | -- | $447,203 +2% |
| 2012 | -- | $438,435 +2% |
| 2011 | -- | $429,839 +0.8% |
| 2010 | -- | $426,627 -0.2% |
| 2009 | -- | $427,641 +2% |
| 2008 | -- | $419,257 +2% |
| 2007 | -- | $411,037 +2% |
| 2006 | -- | $402,978 +2% |
| 2005 | -- | $395,078 +2% |
| 2004 | -- | $387,332 +1.9% |
| 2003 | -- | $380,234 +2% |
| 2002 | -- | $372,780 +2% |
| 2001 | -- | $365,472 |
Find assessor info on the county website
Neighborhood: 94526
Nearby homes
- $156,1934 bd3 ba2.6k sqft21 Leeds Ct W, Danville, CA 94526Off Market
- $1,768,2004 bd2 ba2.2k sqft11 Leeds Ct W, Danville, CA 94526Off Market
- $1,601,5004 bd3 ba2.2k sqft14 New Boston Ct, Danville, CA 94526Off Market
- $1,170,0003 bd2 ba1.5k sqft712 Tunbridge Rd, Danville, CA 94526Sold
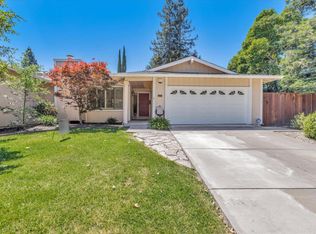
- $1,943,0004 bd4 ba2.6k sqft16 Leeds Ct W, Danville, CA 94526Sold
- $1,733,3003 bd3 ba2k sqft18 New Boston Ct, Danville, CA 94526Off Market
- $1,815,6004 bd2 ba2.2k sqft20 Leeds Ct W, Danville, CA 94526Off Market
- $1,848,0004 bd2 ba2.2k sqft25 Leeds Ct W, Danville, CA 94526Off Market
Nearby schools
GreatSchools rating
- 10/10John Baldwin Elementary SchoolGrades: K-5Distance: 0.7 mi
- 9/10Charlotte Wood Middle SchoolGrades: 6-8Distance: 0.7 mi
- 10/10San Ramon Valley High SchoolGrades: 9-12Distance: 2 mi
Schools provided by the listing agent
- District: San Ramon Valley (925) 552-5500
Source: CCAR. This data may not be complete. We recommend contacting the local school district to confirm school assignments for this home.
Get a cash offer in 3 minutes
Find out how much your home could sell for in as little as 3 minutes with a no-obligation cash offer.
Estimated market value
$1,938,500
Get a cash offer in 3 minutes
Find out how much your home could sell for in as little as 3 minutes with a no-obligation cash offer.
Estimated market value
$1,938,500
- California
- Contra Costa County
- Danville
- 94526
- 17 Leeds Ct W
Nearby cities
Nearby zip codes
Other Danville Topics
