Unique opportunity to custom renovate this 1895 Queen Anne row house to your taste and style. Grand original rooms with high ceilings, bay windows, fireplace and front and back staircases. An inviting entry porch opens the front door to a generous open living room and dining room with bay window and fireplace. The kitchen has been updated, with an exposed brick party wall, and large glass sliders open to a patio and perfect city garden. There is a powder room off the kitchen, back stairs to she second floor and period staircase from the entry hall. The second floor includes an open landing room, front bedroom and primary suite with bedroom, updated primary bathroom and laundry room. The third floor has large open room with a vaulted ceiling, large window, potential bath, and storage. The building is part of a two-unit association in condo ownership. There is tandem off street parking for two cars. Convenient to the shops, restaurants in Huron Village, Harvard Square, & Downtown Boston.
Sold for $1,575,000
$1,575,000
16 Lexington Ave #18, Cambridge, MA 02138
3beds
2,431sqft
Condominium, Rowhouse
Built in 1895
-- sqft lot
$1,829,400 Zestimate®
$648/sqft
$6,256 Estimated rent
Home value
$1,829,400
$1.68M - $2.01M
$6,256/mo
Zestimate® history
Owner options
List your home for rent
$6,256/mo
Rent Zestimate®
Find your next renter with Zillow Rental Manager. Plus, with online applications, you can quickly screen prospective tenants – for free.
$6,256/mo
Rent Zestimate®
Refinance and save
$10,489/mo
Est. payment
Refinancing to a lower rate could help reduce your monthly payments and save thousands over the life of the loan.
$10,489/mo
Est. payment
Explore your selling options
Work with a Zillow partner agent
Leverage their expertise and Zillow's premium Showcase listings to get your home seen by more buyers.
Get startedList with your own agent
Get your home in front of millions of buyers by listing it on Zillow.
Learn how to do itSell it yourself
Take full control of how buyers see your home on Zillow by listing For Sale by Owner (FSBO).
List your homeWhat's special
Zillow last checked:
Listing updated:
Listed by:
Barbara Currier 617-593-7070,
Coldwell Banker Realty - Cambridge 617-864-4430,
Sally Cousins 617-827-4948
Bought with:
Currier, Lane & Young
Compass
Source: MLS PIN,MLS#: 73164162
Facts & features
Interior
Bedrooms & bathrooms
- Bedrooms: 3
- Bathrooms: 3
- Full bathrooms: 2
- 1/2 bathrooms: 1
Primary bedroom
- Features: Bathroom - Full, Flooring - Wood, Window(s) - Bay/Bow/Box
- Level: Second
- Area: 206.67
- Dimensions: 16 x 12.92
Bedroom 2
- Features: Flooring - Wood
- Level: Second
- Area: 186.83
- Dimensions: 14.75 x 12.67
Bedroom 3
- Level: Third
- Area: 360.72
- Dimensions: 25.17 x 14.33
Bathroom 1
- Features: Bathroom - Tiled With Tub, Flooring - Stone/Ceramic Tile
- Level: Second
- Area: 77.5
- Dimensions: 10.33 x 7.5
Bathroom 2
- Level: Second
- Area: 76.03
- Dimensions: 13.42 x 5.67
Bathroom 3
- Features: Bathroom - Half
- Level: First
- Area: 18.75
- Dimensions: 4.5 x 4.17
Dining room
- Level: First
- Area: 206.92
- Dimensions: 15.92 x 13
Kitchen
- Features: Flooring - Wood, French Doors, Kitchen Island, Recessed Lighting, Window Seat
- Level: First
- Area: 297.12
- Dimensions: 17.92 x 16.58
Living room
- Features: Window(s) - Bay/Bow/Box
- Level: First
- Area: 175.77
- Dimensions: 14.75 x 11.92
Heating
- Forced Air, Natural Gas
Cooling
- Ductless
Appliances
- Included: Range, Dishwasher, Refrigerator, Washer, Dryer
- Laundry: Second Floor, In Unit
Features
- Study, Bonus Room, Entry Hall
- Flooring: Wood, Tile, Other
- Has basement: Yes
- Number of fireplaces: 1
- Fireplace features: Dining Room
- Common walls with other units/homes: End Unit
Interior area
- Total structure area: 2,431
- Total interior livable area: 2,431 sqft
Property
Parking
- Total spaces: 2
- Parking features: Off Street, Tandem, On Street
- Uncovered spaces: 2
Accessibility
- Accessibility features: No
Features
- Patio & porch: Porch, Patio
- Exterior features: Porch, Patio, Garden
Details
- Parcel number: M:00247 L:0005900018,3322857
- Zoning: A-1
Construction
Type & style
- Home type: Condo
- Property subtype: Condominium, Rowhouse
- Attached to another structure: Yes
Materials
- Frame
- Roof: Shingle
Condition
- Year built: 1895
Utilities & green energy
- Electric: Circuit Breakers
- Sewer: Public Sewer
- Water: Public
- Utilities for property: for Gas Range
Community & HOA
Community
- Features: Public Transportation, Shopping, Tennis Court(s), Park, Walk/Jog Trails, Golf, Medical Facility, Bike Path, Conservation Area, Highway Access, House of Worship, Private School, Public School, University
HOA
- Services included: Water, Sewer, Insurance
Location
- Region: Cambridge
Financial & listing details
- Price per square foot: $648/sqft
- Tax assessed value: $1,889,600
- Annual tax amount: $11,073
- Date on market: 9/21/2026
Price history
| Date | Event | Price |
|---|---|---|
| 10/20/2023 | Sold | $1,575,000+1.6%$648/sqft |
Source: MLS PIN #73164162 Report a problem | ||
| 9/27/2023 | Listed for sale | $1,550,000+49.8%$638/sqft |
Source: MLS PIN #73164162 Report a problem | ||
| 8/10/2006 | Sold | $1,035,000+200%$426/sqft |
Source: Public Record Report a problem | ||
| 9/4/2003 | Sold | $345,000$142/sqft |
Source: Public Record Report a problem | ||
Public tax history
| Year | Property taxes | Tax assessment |
|---|---|---|
| 2025 | $9,876 -20.2% | $1,555,300 -25.6% |
| 2024 | $12,373 +11.7% | $2,090,100 +10.6% |
| 2023 | $11,073 +3.3% | $1,889,600 +4.4% |
| 2022 | $10,717 +6.6% | $1,810,300 +5.3% |
| 2021 | $10,054 +8.7% | $1,718,600 +6.8% |
| 2020 | $9,252 +3.3% | $1,609,000 +6.7% |
| 2019 | $8,960 +1.6% | $1,508,500 +7.6% |
| 2018 | $8,822 +0.3% | $1,402,500 +3.4% |
| 2017 | $8,800 -0.5% | $1,356,000 +7.2% |
| 2016 | $8,843 +0.8% | $1,265,100 +12.8% |
| 2015 | $8,774 +1.3% | $1,122,000 +8.6% |
| 2014 | $8,660 +3.7% | $1,033,400 +7.2% |
| 2013 | $8,348 +3.2% | $964,000 +1% |
| 2012 | $8,093 +3.9% | $954,400 |
| 2011 | $7,788 +5.7% | $954,400 |
| 2010 | $7,368 +2.1% | $954,400 |
| 2009 | $7,215 +1.8% | $954,400 -0.9% |
| 2008 | $7,090 -2.3% | $963,300 -0.7% |
| 2007 | $7,258 | $970,300 |
Find assessor info on the county website
Neighborhood: West Cambridge
Nearby homes
- $2,341,9005 bd2 ba2.4k sqft16 Lexington Ave, Cambridge, MA 02138Off Market
- $2,895,8003 bd3 ba2.2k sqft30 Lexington Ave, Cambridge, MA 02138Off Market
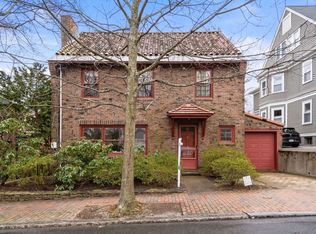
- $1,805,0003 bd2 ba1.8k sqft8 Lexington Ave, Cambridge, MA 02138Sold
- $3,031,1004 bd3 ba2.7k sqft213 Brattle St, Cambridge, MA 02138Off Market

- $2,043,9004 bd2 ba1.5k sqft211 Brattle St, Cambridge, MA 02138Off Market
- $2,838,8004 bd4 ba3.8k sqft215 Brattle St, Cambridge, MA 02138Off Market
- $--1 bd1 ba700 sqft36 Lexington Ave, Cambridge, MA 02138Off Market
- $2,048,0006 bd2 ba3.2k sqft34 Lexington Ave, Cambridge, MA 02138Off Market
Nearby schools
GreatSchools rating
- 8/10Haggerty SchoolGrades: PK-5Distance: 0.6 mi
- 8/10Rindge Avenue Upper SchoolGrades: 6-8Distance: 1.2 mi
- 8/10Cambridge Rindge and Latin SchoolGrades: 9-12Distance: 1.4 mi
Get a cash offer in 3 minutes
Find out how much your home could sell for in as little as 3 minutes with a no-obligation cash offer.
Estimated market value
$1,829,400
Get a cash offer in 3 minutes
Find out how much your home could sell for in as little as 3 minutes with a no-obligation cash offer.
Estimated market value
$1,829,400
- Massachusetts
- Middlesex County
- Cambridge
- 02138
- West Cambridge
- 16 Lexington Ave Unit 18
