This enchanting Brick Colonial is nestled in an idyllic neighborhood off Brattle St. The bright living room is highlighted by a fireplace, built ins and beautiful leaded glass windows. The gracious dining room features dual French doors that lead to a step-down solarium opening to a Beacon-Hill style garden and patio. The updated eat in kitchen with a large picture window and exterior access completes the 1st level. The second level features a primary bedroom with fireplace, a second bedroom with built-ins, a laundry/dressing room, and an updated main bath. From the laundry room, a staircase leads to an expansive finished space that can serve as a spare bedroom, office or family/TV room. The finished lower level also offers versatile usage as a home office or in-law/teen suite with its full bath and separate entrance. Hardwood floors, one car garage, AC and an ideal location close to Huron Village and Fresh Pond complement this home.
Sold for $1,805,000
$1,805,000
8 Lexington Ave, Cambridge, MA 02138
3beds
1,803sqft
Single Family Residence
Built in 1929
2,699 Square Feet Lot
$2,128,300 Zestimate®
$1,001/sqft
$3,677 Estimated rent
Home value
$2,128,300
$1.94M - $2.36M
$3,677/mo
Zestimate® history
Owner options
List your home for rent
$3,677/mo
Rent Zestimate®
Find your next renter with Zillow Rental Manager. Plus, with online applications, you can quickly screen prospective tenants – for free.
$3,677/mo
Rent Zestimate®
Refinance and save
$12,021/mo
Est. payment
Refinancing to a lower rate could help reduce your monthly payments and save thousands over the life of the loan.
$12,021/mo
Est. payment
Explore your selling options
Work with a Zillow partner agent
Leverage their expertise and Zillow's premium Showcase listings to get your home seen by more buyers.
Get startedList with your own agent
Get your home in front of millions of buyers by listing it on Zillow.
Learn how to do itSell it yourself
Take full control of how buyers see your home on Zillow by listing For Sale by Owner (FSBO).
List your homeWhat's special
Zillow last checked:
Listing updated:
Listed by:
Barbara Nolan 617-901-6900,
Coldwell Banker Realty - Belmont 617-484-5300
Bought with:
Gail Roberts, Ed Feijo & Team
Coldwell Banker Realty - Cambridge
Source: MLS PIN,MLS#: 73219499
Facts & features
Interior
Bedrooms & bathrooms
- Bedrooms: 3
- Bathrooms: 2
- Full bathrooms: 2
Primary bedroom
- Features: Closet, Flooring - Hardwood
- Level: Second
- Area: 192
- Dimensions: 16 x 12
Bedroom 2
- Features: Closet, Closet/Cabinets - Custom Built, Flooring - Hardwood
- Level: Second
- Area: 140
- Dimensions: 14 x 10
Bedroom 3
- Features: Closet, Flooring - Wall to Wall Carpet
- Level: Third
- Area: 351
- Dimensions: 27 x 13
Primary bathroom
- Features: No
Dining room
- Features: Flooring - Hardwood, French Doors
- Level: First
- Area: 154
- Dimensions: 14 x 11
Kitchen
- Features: Window(s) - Picture, Exterior Access, Stainless Steel Appliances
- Level: Main,First
- Area: 143
- Dimensions: 13 x 11
Living room
- Features: Closet/Cabinets - Custom Built, Flooring - Hardwood
- Level: First
- Area: 221
- Dimensions: 17 x 13
Office
- Features: Bathroom - Full, Flooring - Wall to Wall Carpet
- Level: Basement
- Area: 153
- Dimensions: 9 x 17
Heating
- Natural Gas
Cooling
- Ductless
Appliances
- Included: Water Heater, Range, Dishwasher, Disposal, Refrigerator, Washer, Dryer
- Laundry: Laundry Closet, Flooring - Hardwood, Attic Access, Second Floor
Features
- Bathroom - Full, Sun Room, Home Office-Separate Entry, Walk-up Attic
- Flooring: Tile, Hardwood, Flooring - Stone/Ceramic Tile, Flooring - Wall to Wall Carpet
- Doors: French Doors
- Basement: Full,Partially Finished,Walk-Out Access,Interior Entry
- Number of fireplaces: 2
- Fireplace features: Living Room, Master Bedroom
Interior area
- Total structure area: 1,803
- Total interior livable area: 1,803 sqft
Property
Parking
- Total spaces: 2
- Parking features: Attached, Off Street, On Street
- Attached garage spaces: 1
- Uncovered spaces: 1
Features
- Patio & porch: Patio
- Exterior features: Patio, Fenced Yard
- Fencing: Fenced
Lot
- Size: 2,699 Square Feet
- Features: Other
Details
- Parcel number: 417566
- Zoning: RES
Construction
Type & style
- Home type: SingleFamily
- Architectural style: Colonial
- Property subtype: Single Family Residence
Materials
- Brick
- Foundation: Concrete Perimeter
- Roof: Tile,Clay
Condition
- Year built: 1929
Utilities & green energy
- Electric: Circuit Breakers
- Sewer: Public Sewer
- Water: Public
- Utilities for property: for Gas Range
Community & HOA
Community
- Features: Public Transportation, Shopping, Walk/Jog Trails, Golf, Medical Facility, Bike Path, Highway Access, House of Worship, Private School
- Security: Security System
HOA
- Has HOA: No
Location
- Region: Cambridge
Financial & listing details
- Price per square foot: $1,001/sqft
- Tax assessed value: $1,881,900
- Annual tax amount: $11,141
- Date on market: 7/26/2026
Price history
| Date | Event | Price |
|---|---|---|
| 7/25/2024 | Sold | $1,805,000-4.7%$1,001/sqft |
Source: MLS PIN #73219499 Report a problem | ||
| 5/30/2024 | Contingent | $1,895,000$1,051/sqft |
Source: MLS PIN #73219499 Report a problem | ||
| 4/25/2024 | Price change | $1,895,000-5%$1,051/sqft |
Source: MLS PIN #73219499 Report a problem | ||
| 4/3/2024 | Listed for sale | $1,995,000+311.3%$1,106/sqft |
Source: MLS PIN #73219499 Report a problem | ||
| 8/16/1996 | Sold | $485,000+5.7%$269/sqft |
Source: Public Record Report a problem | ||
| 6/1/1993 | Sold | $459,000$255/sqft |
Source: Public Record Report a problem | ||
Public tax history
| Year | Property taxes | Tax assessment |
|---|---|---|
| 2025 | $12,012 +7.8% | $1,891,600 +0.5% |
| 2024 | $11,141 +8.1% | $1,881,900 +7% |
| 2023 | $10,304 +5.8% | $1,758,400 +6.9% |
| 2022 | $9,735 +5.9% | $1,644,400 +4.6% |
| 2021 | $9,196 +4.9% | $1,572,000 +3.1% |
| 2020 | $8,770 +9.9% | $1,525,200 +13.6% |
| 2019 | $7,977 +1.9% | $1,342,900 +7.9% |
| 2018 | $7,825 +1.4% | $1,244,100 +4.7% |
| 2017 | $7,715 +3.1% | $1,188,800 +11.1% |
| 2016 | $7,483 +1% | $1,070,500 +13% |
| 2015 | $7,411 +1.4% | $947,700 +8.7% |
| 2014 | $7,307 -1.9% | $871,900 +1.4% |
| 2013 | $7,447 +3.7% | $859,900 +1.5% |
| 2012 | $7,184 +6.5% | $847,200 +2.5% |
| 2011 | $6,746 +7.4% | $826,700 +1.6% |
| 2010 | $6,282 +2.1% | $813,700 |
| 2009 | $6,152 +0.6% | $813,700 -2.1% |
| 2008 | $6,117 -4.1% | $831,100 -2.5% |
| 2007 | $6,378 +4.4% | $852,700 +3% |
| 2006 | $6,107 -9.6% | $827,500 -4.7% |
| 2005 | $6,752 +9.6% | $867,900 +7.5% |
| 2004 | $6,160 +17.7% | $807,400 +12% |
| 2003 | $5,234 +5.6% | $720,900 +5% |
| 2002 | $4,957 +21.3% | $686,600 +61.9% |
| 2000 | $4,088 | $424,100 |
| 1999 | -- | $424,100 |
Find assessor info on the county website
Neighborhood: West Cambridge
Nearby homes
- $2,043,9004 bd2 ba1.5k sqft211 Brattle St, Cambridge, MA 02138Off Market
- $3,031,1004 bd3 ba2.7k sqft213 Brattle St, Cambridge, MA 02138Off Market

- $2,341,9005 bd2 ba2.4k sqft16 Lexington Ave, Cambridge, MA 02138Off Market
- $1,575,0003 bd3 ba2.4k sqft16 Lexington Ave #18, Cambridge, MA 02138Sold
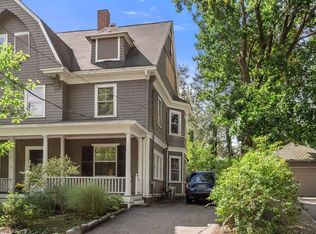
- $2,838,8004 bd4 ba3.8k sqft215 Brattle St, Cambridge, MA 02138Off Market
- $2,895,8003 bd3 ba2.2k sqft30 Lexington Ave, Cambridge, MA 02138Off Market
- $4,768,1005 bd5 ba4.1k sqft205 Brattle St, Cambridge, MA 02138Off Market
- $2,564,3003 bd2 ba3.2k sqft23 Lexington Ave, Cambridge, MA 02138Off Market
Nearby schools
GreatSchools rating
- 8/10Haggerty SchoolGrades: PK-5Distance: 0.7 mi
- 8/10Rindge Avenue Upper SchoolGrades: 6-8Distance: 1.2 mi
- 8/10Cambridge Rindge and Latin SchoolGrades: 9-12Distance: 1.4 mi
Get a cash offer in 3 minutes
Find out how much your home could sell for in as little as 3 minutes with a no-obligation cash offer.
Estimated market value
$2,128,300
Get a cash offer in 3 minutes
Find out how much your home could sell for in as little as 3 minutes with a no-obligation cash offer.
Estimated market value
$2,128,300
- Massachusetts
- Middlesex County
- Cambridge
- 02138
- West Cambridge
- 8 Lexington Ave
