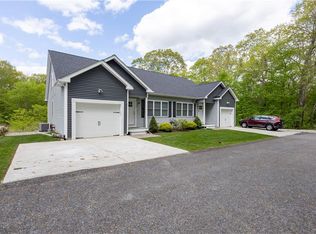
To be built- luxurious condominiums with stunning craftsmanship, located in a charmingly secluded section of West Warwick, bordering Western Cranston. Inside these beautiful homes, you will find the main level features an L shaped open concept with a bright and airy bonus room, main level primary bedroom w/ en suite, shaker cabinets, granite countertops & a lavette. It's the perfect place to entertain guests, then, as you walk up to the second floor, you'll find a full bath and two additional bedrooms, one with a walk-in closet! These units have full walk out basements, with a one car garage, offering the option to upgrade to a 2-car tandem garage. Many custom upgrades available before the build - including hardwood throughout the unit, kitchen island, fireplace, custom tile work, finished basement and much more!! It's time to make your dream a reality. There are many amenities in the area including private and public golf courses, private and public schools and convenient access to highways. Welcome home to Lily Lane! Photographs depict upgraded options including but not limited to - wine cooler, custom tile and custom cabinets. Low condo fees and prime location tucked at the back of a picturesque plat. Don't wait!
Sold for $540,385
$540,385
16 Lily Ln, West Warwick, RI 02893
3beds
2,035sqft
Townhouse
Built in 2023
11.19 Acres Lot
$583,800 Zestimate®
$266/sqft
$3,654 Estimated rent
Home value
$583,800
$525,000 - $654,000
$3,654/mo
Zestimate® history
Owner options
List your home for rent
$3,654/mo
Rent Zestimate®
Find your next renter with Zillow Rental Manager. Plus, with online applications, you can quickly screen prospective tenants – for free.
$3,654/mo
Rent Zestimate®
Refinance and save
$3,140/mo
Est. payment
Refinancing to a lower rate could help reduce your monthly payments and save thousands over the life of the loan.
$3,140/mo
Est. payment
Explore your selling options
Work with a Zillow partner agent
Leverage their expertise and Zillow's premium Showcase listings to get your home seen by more buyers.
Get startedList with your own agent
Get your home in front of millions of buyers by listing it on Zillow.
Learn how to do itSell it yourself
Take full control of how buyers see your home on Zillow by listing For Sale by Owner (FSBO).
List your homeWhat's special
Zillow last checked:
Listing updated:
Listed by:
Noonan / Lombardi Team 401-580-8672,
Noonan/Lombardi, REALTORS
Bought with:
Jeff Silva, RES.0026399
RE/MAX Real Estate Center
Source: StateWide MLS RI,MLS#: 1341255
Facts & features
Interior
Bedrooms & bathrooms
- Bedrooms: 3
- Bathrooms: 3
- Full bathrooms: 2
- 1/2 bathrooms: 1
Primary bedroom
- Level: First
Bathroom
- Level: First
Bathroom
- Level: Second
Other
- Level: Second
Other
- Level: Second
Dining area
- Level: First
Family room
- Level: First
Kitchen
- Level: First
Living room
- Level: First
Heating
- Natural Gas, Forced Air
Cooling
- Central Air
Appliances
- Included: Electric Water Heater
- Laundry: In Unit
Features
- Wall (Dry Wall), Wall (Plaster), Stairs, Plumbing (Mixed), Insulation (Walls)
- Flooring: Ceramic Tile, Hardwood, Carpet
- Basement: Full,Interior and Exterior,Unfinished,Storage Space,Utility
- Number of fireplaces: 1
- Fireplace features: None
Interior area
- Total structure area: 2,035
- Total interior livable area: 2,035 sqft
- Finished area above ground: 2,035
- Finished area below ground: 0
Property
Parking
- Total spaces: 3
- Parking features: Integral, Assigned, Driveway
- Attached garage spaces: 1
- Has uncovered spaces: Yes
Features
- Stories: 2
- Entry location: First Floor Access,Private Entry
Lot
- Size: 11.19 Acres
Details
- Special conditions: Conventional/Market Value
Construction
Type & style
- Home type: Townhouse
- Property subtype: Townhouse
Materials
- Dry Wall, Plaster, Shingles, Vinyl Siding
- Foundation: Concrete Perimeter
Condition
- New construction: Yes
- Year built: 2023
Utilities & green energy
- Electric: 100 Amp Service, Circuit Breakers
- Sewer: Assessment to Buyer
- Water: Individual Meter
- Utilities for property: Sewer Connected, Water Connected
Community & HOA
Community
- Features: Near Public Transport, Commuter Bus, Golf, Highway Access, Hospital, Interstate, Private School, Public School, Recreational Facilities, Schools, Near Shopping
- Subdivision: Midville Golf Course/Wakefield
HOA
- Has HOA: No
- HOA fee: $275 monthly
Location
- Region: West Warwick
Financial & listing details
- Price per square foot: $266/sqft
- Annual tax amount: $6,072
- Date on market: 9/18/2024
Price history
| Date | Event | Price |
|---|---|---|
| 4/11/2025 | Sold | $540,385+23.7%$266/sqft |
Source:  StateWide MLS RI #1341255 Report a problem StateWide MLS RI #1341255 Report a problem | ||
| 2/10/2024 | Pending sale | $436,900$215/sqft |
Source: StateWide MLS RI #1341255 Report a problem | ||
| 12/8/2023 | Price change | $436,900-2.2%$215/sqft |
Source: StateWide MLS RI #1341255 Report a problem | ||
| 8/11/2023 | Listed for sale | $446,900$220/sqft |
Source: StateWide MLS RI #1341255 Report a problem | ||
Public tax history
Tax history is unavailable.
Neighborhood: 02893
Nearby homes
- $455,500-- bd2 ba1.6k sqft1 Lily Ln, West Warwick, RI 02893Off Market
- $465,0003 bd3 ba1.6k sqft3 Lily Ln, West Warwick, RI 02893Sold
- $490,6002 bd2 ba1.7k sqft7 Lily Ln, West Warwick, RI 02893Off Market
- $487,4003 bd2 ba1.6k sqft11 Lily Ln, West Warwick, RI 02893Off Market
- $485,0003 bd4 ba2.6k sqft9 Lily Ln, West Warwick, RI 02893Sold
- $481,900-- bd2 ba1.6k sqft5 Lily Ln, West Warwick, RI 02893Off Market
- $495,300-- bd2 ba1.6k sqft2 Lily Ln, West Warwick, RI 02893Off Market
- $495,300-- bd2 ba1.6k sqft4 Lily Ln, West Warwick, RI 02893Off Market
- $495,300-- bd2 ba1.6k sqft13 Lily Ln, West Warwick, RI 02893Off Market
Nearby schools
GreatSchools rating
- 4/10John F. Deering Middle SchoolGrades: 5-8Distance: 1.5 mi
- 3/10West Warwick High SchoolGrades: 9-12Distance: 1.4 mi
- 4/10Wakefield Hills Elementary SchoolGrades: PK-4Distance: 0.3 mi
Get a cash offer in 3 minutes
Find out how much your home could sell for in as little as 3 minutes with a no-obligation cash offer.
Estimated market value
$583,800
Get a cash offer in 3 minutes
Find out how much your home could sell for in as little as 3 minutes with a no-obligation cash offer.
Estimated market value
$583,800
- Rhode Island
- Kent County
- West Warwick
- 02893
- 16 Lily Ln
Nearby cities
Nearby zip codes
Other West Warwick Topics
