LARGEST MOST USABLE HOME SITES WITH CITY SEWER! Welcome to The Farm at Neill's Creek. Located minutes from Downtown Angier and Downtown Lillington. This is the extremely popular Drayton floorplan has a spacious 3 CAR GARAGE. THIS HOME HAS ONE OF THE FEW 3 CAR GARAGES REMAINING IN THIS COMMUNITY. Boasting 3 bedrooms and 2.5 baths, upgraded cabinets and QUARTZ Countertops. LVP Flooring throughout the first floor. Upon entry, you're greeted by a bright and airy ambiance, accentuated by a well-designed layout. The heart of the home is the spacious owner's suite, where luxury meets practicality. Enjoy the serenity of your private retreat, complete with a generous closet for all your storage needs. Step outside to the spacious screened in porch where you can unwind and enjoy the beautiful back yard. Homes is this community typically sale before they are complete. Reach out now for more information. ***Pictures are of a similar floorplan and do not represent the actual home. ***This home is under construction with anticipated completion date of January 2026.
Sold for $388,330
$388,330
16 Little Branch Dr, Lillington, NC 27546
3beds
2,695sqft
Single Family Residence, Residential
Built in 2026
0.35 Acres Lot
$387,800 Zestimate®
$144/sqft
$2,306 Estimated rent
Home value
$387,800
$349,000 - $430,000
$2,306/mo
Zestimate® history
Owner options
List your home for rent
$2,306/mo
Rent Zestimate®
Find your next renter with Zillow Rental Manager. Plus, with online applications, you can quickly screen prospective tenants – for free.
$2,306/mo
Rent Zestimate®
Refinance and save
$2,520/mo
Est. payment
Refinancing to a lower rate could help reduce your monthly payments and save thousands over the life of the loan.
$2,520/mo
Est. payment
Explore your selling options
Work with a Zillow partner agent
Leverage their expertise and Zillow's premium Showcase listings to get your home seen by more buyers.
Get startedList with your own agent
Get your home in front of millions of buyers by listing it on Zillow.
Learn how to do itSell it yourself
Take full control of how buyers see your home on Zillow by listing For Sale by Owner (FSBO).
List your homeWhat's special
Bright and airy ambianceSpacious screened in porchLvp flooringQuartz countertopsGenerous closetUpgraded cabinetsPrivate retreat
Zillow last checked:
Listing updated:
Listed by:
Jacob Christopher Holly 910-891-8022,
DRB Group North Carolina LLC,
Randy H Fuhs 984-989-2294,
DRB Group North Carolina LLC
Bought with:
Mollie Nicole Miller, 332518
Real Broker, LLC
Source: Doorify MLS,MLS#: 10110012
Facts & features
Interior
Bedrooms & bathrooms
- Bedrooms: 3
- Bathrooms: 3
- Full bathrooms: 2
- 1/2 bathrooms: 1
Heating
- Central
Cooling
- Central Air
Appliances
- Included: Built-In Electric Oven, Built-In Electric Range, Built-In Range, Dishwasher, Disposal, Double Oven, Electric Cooktop, Electric Oven, Electric Range
Features
- Flooring: Carpet, Vinyl
Interior area
- Total structure area: 2,695
- Total interior livable area: 2,695 sqft
- Finished area above ground: 2,695
- Finished area below ground: 0
Property
Parking
- Total spaces: 3
- Parking features: Garage - Attached
- Attached garage spaces: 3
Features
- Levels: Bi-Level
- Has view: Yes
Lot
- Size: 0.35 Acres
Details
- Parcel number: 0652906992.000
- Special conditions: Standard
Construction
Type & style
- Home type: SingleFamily
- Architectural style: Traditional
- Property subtype: Single Family Residence, Residential
Materials
- Stone Veneer, Vinyl Siding
- Foundation: Slab
- Roof: Shingle
Condition
- New construction: Yes
- Year built: 2026
- Major remodel year: 2026
Utilities & green energy
- Sewer: Public Sewer
- Water: Public
Community & HOA
Community
- Subdivision: The Farm at Neills Creek
HOA
- Has HOA: Yes
- Amenities included: Dog Park, Park, Trash
- Services included: Trash
- HOA fee: $150 quarterly
Location
- Region: Lillington
Financial & listing details
- Price per square foot: $144/sqft
- Date on market: 7/17/2025
Price history
| Date | Event | Price |
|---|---|---|
| 5/15/2026 | Sold | $388,330-4.1%$144/sqft |
Source:  Doorify MLS #10110012 Report a problem Doorify MLS #10110012 Report a problem | ||
| 12/11/2025 | Pending sale | $404,935$150/sqft |
Source: Doorify MLS #10110012 Report a problem | ||
| 10/17/2025 | Price change | $404,935-3.6%$150/sqft |
Source: Doorify MLS #10110012 Report a problem | ||
| 8/9/2025 | Price change | $419,935+1.4%$156/sqft |
Source: Doorify MLS #10110012 Report a problem | ||
| 7/17/2025 | Listed for sale | $413,935$154/sqft |
Source: Doorify MLS #10110012 Report a problem | ||
Public tax history
Tax history is unavailable.
Neighborhood: 27546
Nearby homes
- $339,9003 bd3 ba1.9k sqft44 Little Branch Dr, Lillington, NC 27546New Construction
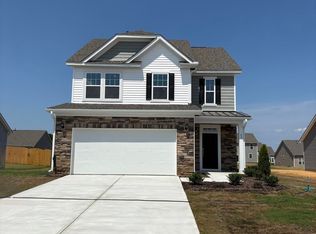
- $387,1654 bd3 ba2.3k sqft284 Peach Grove Way #26, Lillington, NC 27546Sold
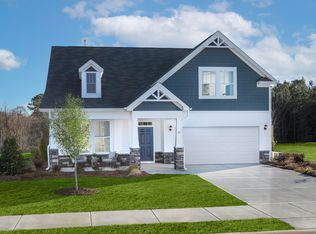
- $331,0000.29 Acres364 Peach Grove Way, Lillington, NC 27546Sold
- $379,1304 bd3 ba2.3k sqft270 Peach Grove Way #25, Lillington, NC 27546Sold
- $339,9904 bd4 ba2.3k sqft296 Peach Grove Way, Lillington, NC 27546New Construction
- $330,9054 bd3 ba1.9k sqft364 Peach Grove Way, Lillington, NC 27546Sold
- $335,9954 bd3 ba2.3k sqft113 Appleseed Dr, Lillington, NC 27546Sold
- $264,9003 bd2 ba1.3k sqft305 Day Song Ct, Lillington, NC 27546Sold
Nearby schools
GreatSchools rating
- 3/10Lillington-Shawtown ElementaryGrades: PK-5Distance: 4.8 mi
- 3/10Harnett Central MiddleGrades: 6-8Distance: 0.9 mi
- 4/10Harnett Central HighGrades: 9-12Distance: 1.2 mi
Schools provided by the listing agent
- Elementary: Harnett - Shawtown
- Middle: Harnett - Harnett Central
- High: Harnett - Harnett Central
Source: Doorify MLS. This data may not be complete. We recommend contacting the local school district to confirm school assignments for this home.
Get a cash offer in 3 minutes
Find out how much your home could sell for in as little as 3 minutes with a no-obligation cash offer.
Estimated market value
$387,800
Get a cash offer in 3 minutes
Find out how much your home could sell for in as little as 3 minutes with a no-obligation cash offer.
Estimated market value
$387,800
- North Carolina
- Harnett County
- Lillington
- 27546
- 16 Little Branch Dr
Nearby cities
Nearby zip codes
Other Lillington Topics
