Skip main navigation
Sold for $3,037,000
  • $3,037,000

    16 Locust Avenue, Larchmont, NY 10538

    5beds
    3,328sqft
    Single Family Residence, Residential
    Built in 1923
    8,276 Square Feet Lot
    $3,205,000 Zestimate®
    $913/sqft
    $15,523 Estimated rent

    Home value

    $3,205,000

    $2.88M - $3.59M

    $15,523/mo

    Zestimate® history
    Loading
    Loading...

    Owner options

    List your home for rent

    $15,523/mo

    Rent Zestimate®

    Find your next renter with Zillow Rental Manager. Plus, with online applications, you can quickly screen prospective tenants – for free.

    Learn more

    $15,523/mo

    Rent Zestimate®

    Refinance and save

    $20,194/mo

    Est. payment

    Refinancing to a lower rate could help reduce your monthly payments and save thousands over the life of the loan.

    See today's rates

    $20,194/mo

    Est. payment

    Explore your selling options

    Work with a Zillow partner agent

    Leverage their expertise and Zillow's premium Showcase listings to get your home seen by more buyers.

    Get started

    List with your own agent

    Get your home in front of millions of buyers by listing it on Zillow.

    Learn how to do it

    Sell it yourself

    Take full control of how buyers see your home on Zillow by listing For Sale by Owner (FSBO).

    List your home

    What's special

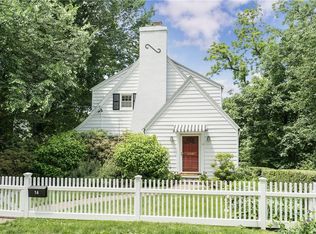
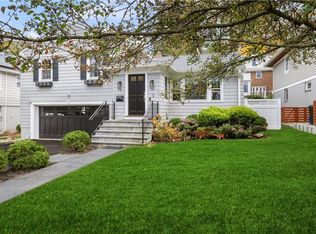
    Welcome to 16 Locust Avenue, a stunning Georgian Colonial perfectly situated in the heart of Larchmont Manor. This exceptional residence blends classic design with thoughtful modern updates. Set in one of Larchmont's most desirable neighborhoods with a simply unparalleled location, 16 Locust is just a short stroll to all Larchmont Village has to offer. Walkable to Chatsworth Avenue School, Hommocks Middle School, Flint Park, shops, cafes, the Metro North train station, and the Long Island Sound. Once we enter this impressive home, a gracious, sun-filled foyer welcomes you with modern tile flooring and three oversized closets. To the left, a spacious living room with a wood-burning fireplace sets the tone for relaxed elegance, while the adjacent den or office is perfect for remote work, reading, or quiet downtime. A stylish powder room is cleverly tucked beneath the staircase. The formal dining room provides the perfect setting for both family meals and festive gatherings. The adjacent kitchen is thoughtfully updated with quartz countertops, high-quality appliances (Wolf, Sub-Zero and Bosch), and generous prep and storage space. It opens to a sunny dining area and a warm, inviting family room, creating a seamless flow ideal for both everyday living and entertaining. From there, step out to a large back deck overlooking a flat, private yard—perfect for al fresco dining, relaxing, or play. Upstairs, the primary suite is a peaceful retreat featuring a modern en suite bath and a spacious walk-in closet. Two additional bedrooms—including one with built-ins—share a bright hall bath and access to a lovely second-story deck. The third floor offers flexible living with two additional bedrooms and a full bath. The finished lower level includes a recreation room, laundry area, powder room, and two oversized walk-in storage rooms—one large enough for a home gym or Peloton. An oversized garage provides additional storage for cars, bikes, skis, and more. This home has been carefully maintained inside and out. With signature red brick exterior, elegant copper seam detailing, and enduring slate roof, this is the one you have been dreaming of. With its unbeatable walk-to-everything location, gracious layout, and timeless curb appeal, 16 Locust Avenue offers the very best of Larchmont living—where town, schools, parks, shopping, restaurants and the Sound are truly just around the corner.

    Zillow last checked:

    Listing updated:

    Listed by:

    Joan W. Capaldi 914-806-9965,

    Julia B Fee Sothebys Int. Rlty 914-834-0270

    Bought with:

    Linda Filby, 40ST0890979

    Compass Greater NY, LLC

    Source: OneKey® MLS as distributed by MLS GRID,MLS#: 846409MLS Logo

    Facts & features

    Interior

    Bedrooms & bathrooms
    • Bedrooms: 5
    • Bathrooms: 5
    • Full bathrooms: 3
    • 1/2 bathrooms: 2
    Other
    • Description: Entry foyer with three coat closets, Living Room with wood burning fireplace, Den/Office, Formal Dining Room, Chef's Kitchen with open pass through to Family Room/Eating Area, Deck
    • Level: First
    Other
    • Description: Primary Bedroom with En Suite Bath and Walk In Closet, Bedroom with Built In Cabinets, Bedroom, Hall Bath
    • Level: Second
    Other
    • Description: Bedroom, Bedroom, Hall Bath
    • Level: Third
    Other
    • Description: Rec/Game Room, Powder Room, Laundry, Two Walk In Closets, Attached Garage Entrance
    • Level: Basement
    Heating
    • Has Heating (Unspecified Type)
    Cooling
    • Central Air
    Appliances
    • Included: Convection Oven, Cooktop, Dishwasher, Disposal, Gas Cooktop, Gas Oven, Refrigerator, Stainless Steel Appliance(s), Washer
    • Laundry: In Basement
    Features
    • Built-in Features, Chandelier, Chefs Kitchen, Crown Molding, Entrance Foyer, Formal Dining, Primary Bathroom, Natural Woodwork, Pantry, Quartz/Quartzite Counters, Recessed Lighting
    • Flooring: Hardwood
    • Basement: Finished
    • Attic: Dormer
    • Number of fireplaces: 1
    Interior area
    • Total structure area: 3,013
    • Total interior livable area: 3,328 sqft

    Property

    Parking
    • Total spaces: 1
    • Parking features: Garage
    • Garage spaces: 1
    Features
    • Levels: Three Or More
    Lot
    • Size: 8,276 sqft
    Details
    • Parcel number: 3201007000000070000043
    • Special conditions: None

    Construction

    Type & style
    • Home type: SingleFamily
    • Architectural style: Colonial
    • Property subtype: Single Family Residence, Residential
    Materials
    • Brick
    Condition
    • Year built: 1923

    Utilities & green energy

    • Sewer: Public Sewer
    • Water: Public
    • Utilities for property: Cable Available

    Community & neighborhood

    Location
    • Region: Larchmont

    Other

    Other facts
    • Listing agreement: Exclusive Right To Sell

    Price history

    DateEventPrice
    8/16/2025Sold$3,037,000+22.7%$913/sqft
    Source: OneKey® MLS as distributed by MLS GRID #846409 Report a problem
    5/2/2025Pending sale$2,475,000$744/sqft
    Source: OneKey® MLS as distributed by MLS GRID #846409 Report a problem
    4/25/2025Listed for sale$2,475,000+30.7%$744/sqft
    Source: OneKey® MLS as distributed by MLS GRID #846409 Report a problem
    6/21/2017Sold$1,894,000+2.4%$569/sqft
    Source: OneKey® MLS as distributed by MLS GRID #H4703945 Report a problem
    5/5/2017Pending sale$1,850,000$556/sqft
    Source: Houlihan Lawrence #4703945 Report a problem
    4/27/2017Listed for sale$1,850,000+270%$556/sqft
    Source: Houlihan Lawrence #4703945 Report a problem
    4/25/1994Sold$500,000$150/sqft
    Source: Public Record Report a problem

    Public tax history

    YearProperty taxesTax assessment
    2025-- $2,565,000 +3%
    2024-- $2,490,000 +9%
    2023-- $2,284,000 +10%
    2022-- $2,076,000 +8%
    2021-- $1,922,000 +5%
    2020-- $1,830,000
    2019-- $1,830,000
    2018-- $1,830,000
    2017-- $1,830,000 +17.8%
    2016-- $1,553,000 +6%
    2015-- $1,465,000
    2014-- $1,465,000
    2013-- $1,465,000 +5879.6%
    2012-- $24,500
    2011-- $24,500
    2010-- $24,500
    2009-- $24,500
    2008-- $24,500
    2007-- $24,500
    2006-- $24,500
    2005-- $24,500
    2004-- $24,500 +34.6%
    2003-- $18,200
    2002-- $18,200
    2001-- $18,200
    2000-- $18,200
    1999-- $18,200

    Find assessor info on the county website

    Neighborhood: 10538

    Nearby schools

    GreatSchools rating
    Schools provided by the listing agent
    • Elementary: Chatsworth Avenue
    • Middle: Hommocks School
    • High: Mamaroneck High School

    Source: OneKey® MLS as distributed by MLS GRID. This data may not be complete. We recommend contacting the local school district to confirm school assignments for this home.

    Get a cash offer in 3 minutes
    Find out how much your home could sell for in as little as 3 minutes with a no-obligation cash offer.
    Estimated market value
    $3,205,000
    Get a cash offer in 3 minutes
    Find out how much your home could sell for in as little as 3 minutes with a no-obligation cash offer.
    Estimated market value
    $3,205,000