Skip main navigation
Sold for $1,395,000
  • $1,395,000

    19 Birch Lane, Larchmont, NY 10538

    3beds
    1,845sqft
    Single Family Residence, Residential
    Built in 1968
    -- sqft lot
    $1,655,400 Zestimate®
    $756/sqft
    $6,650 Estimated rent

    Home value

    $1,655,400

    $1.56M - $1.77M

    $6,650/mo

    Zestimate® history
    Loading
    Loading...

    Owner options

    List your home for rent

    $6,650/mo

    Rent Zestimate®

    Find your next renter with Zillow Rental Manager. Plus, with online applications, you can quickly screen prospective tenants – for free.

    Learn more

    $6,650/mo

    Rent Zestimate®

    Refinance and save

    $9,221/mo

    Est. payment

    Refinancing to a lower rate could help reduce your monthly payments and save thousands over the life of the loan.

    See today's rates

    $9,221/mo

    Est. payment

    Explore your selling options

    Work with a Zillow partner agent

    Leverage their expertise and Zillow's premium Showcase listings to get your home seen by more buyers.

    Get started

    List with your own agent

    Get your home in front of millions of buyers by listing it on Zillow.

    Learn how to do it

    Sell it yourself

    Take full control of how buyers see your home on Zillow by listing For Sale by Owner (FSBO).

    List your home

    What's special

    Gas fireplaceAl fresco diningOversized windowsFrench doorsModern hall bathSliding glass doorsEat-in kitchen
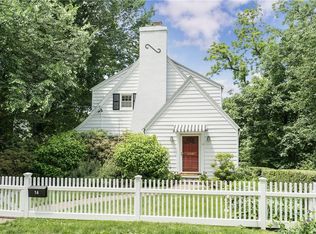
    Located in the heart of lovely Larchmont, this turn-key stylish home has it All. Beautiful bluestone wide front stairs lead to the newly added entry foyer. The chic living room has oversized windows which provide tons of natural light, a gas fireplace, and charming built-in bookshelves. The modern, eat-in kitchen has brand new wifi capable appliances that can be controlled by phone, marble countertops, and plenty of cabinets, seating and storage space. The bright dining room opens to the kitchen, the living room with sliding glass doors that lead to the gorgeous garden. Up a few stairs discover a large, bright, primary bedroom with an updated en-suite bathroom and walk-in closet. Two bedrooms share a modern hall bath with double sinks and a tub. The lower-level recreation room doubles as a great work from home space with French doors to the garden. The basement offers a wonderful bonus room, enclosed glass gym, a separate laundry room, a large storage closet, and utilities. The exceptional 2-car attached garage, complete with a mudroom, simplifies arrivals and departures throughout the year. The wonderful backyard is perfect for grilling and al fresco dining and accommodates a relaxing, outdoor living room under a charming pergola. Explore the picturesque Long Island Sound shoreline by taking leisurely walks in Manor Park. Delight in the summer sun at Manor Beach, which is easily accessible to this home. You have easy access to the local Public Library. Embrace an active lifestyle at Flint Park, offering tennis courts, paddle courts, a playground, a swimming pool, an ice rink, and a nature trail. Discover an array of trendy shops and vibrant restaurants in the vicinity, all while maintaining a convenient proximity to the train station and school. This residence is ready for immediate occupancy, ensuring a seamless transition to an enjoyable lifestyle. Additional Information: ParkingFeatures:2 Car Attached,

    Zillow last checked:

    Listing updated:

    Listed by:

    Carl Ed Hardesty 917-749-9071,

    Compass Greater NY, LLC 914-327-2777

    Bought with:

    Nora McMillan, 10401310717

    Houlihan Lawrence Inc.

    Source: OneKey® MLS as distributed by MLS GRID,MLS#: H6277146MLS Logo

    Facts & features

    Interior

    Bedrooms & bathrooms
    • Bedrooms: 3
    • Bathrooms: 2
    • Full bathrooms: 2
    Heating
    • Forced Air
    Cooling
    • Central Air
    Appliances
    • Included: Dishwasher, Dryer, ENERGY STAR Qualified Appliances, Refrigerator, Gas Water Heater
    Features
    • Built-in Features, Ceiling Fan(s), Chandelier, Chefs Kitchen, Eat-in Kitchen, Entrance Foyer, Formal Dining, Kitchen Island, Primary Bathroom, Open Kitchen
    • Flooring: Hardwood
    • Windows: Blinds, Drapes
    • Basement: Finished,Partial
    • Attic: Pull Stairs
    • Number of fireplaces: 1
    Interior area
    • Total structure area: 1,845
    • Total interior livable area: 1,845 sqft

    Property

    Parking
    • Total spaces: 2
    • Parking features: Attached, Driveway, Garage Door Opener
    • Has uncovered spaces: Yes
    Features
    • Levels: Multi/Split
    • Patio & porch: Deck, Patio
    • Exterior features: Gas Grill, Mailbox
    • Fencing: Fenced
    Lot
    • Features: Level, Near Public Transit, Near School, Near Shops
    Details
    • Parcel number: 3201007000000070000430

    Construction

    Type & style
    • Home type: SingleFamily
    • Property subtype: Single Family Residence, Residential
    Materials
    • Vinyl Siding
    Condition
    • Year built: 1968

    Utilities & green energy

    • Sewer: Public Sewer
    • Water: Public
    • Utilities for property: Trash Collection Public

    Community & HOA

    Community
    • Features: Park
    • Security: Security System
    HOA
    • Has HOA: No
    • Amenities included: Park
    Location
    • Region: Larchmont

    Financial & listing details

    • Price per square foot: $756/sqft
    • Tax assessed value: $1,355,000
    • Annual tax amount: $29,965
    • Date on market: 11/11/2023
    • Listing agreement: Exclusive Right To Sell
    • Inclusions: Door Hardware, Light Fixtures, Oven/Range, Second Refrigerator
    • Exclusions: See Remarks

    Price history

    DateEventPrice
    6/10/2024Sold$1,395,000$756/sqft
    Source: OneKey® MLS as distributed by MLS GRID #H6277146 Report a problem
    4/23/2024Pending sale$1,395,000$756/sqft
    Source: OneKey® MLS as distributed by MLS GRID #H6277146 Report a problem
    11/27/2023Listing removed--
    Source: OneKey® MLS as distributed by MLS GRID #H6277146 Report a problem
    11/11/2023Listed for sale$1,395,000+3%$756/sqft
    Source: OneKey® MLS as distributed by MLS GRID #H6277146 Report a problem
    12/21/2022Sold$1,355,000+1.5%$734/sqft
    Source: OneKey® MLS as distributed by MLS GRID #H6210516 Report a problem
    11/24/2022Pending sale$1,335,000$724/sqft
    Source: OneKey® MLS as distributed by MLS GRID #H6210516 Report a problem
    11/9/2022Listed for sale$1,335,000+15.6%$724/sqft
    Source: OneKey® MLS as distributed by MLS GRID #H6210516 Report a problem
    6/20/2016Sold$1,155,000+15.6%$626/sqft
    Source: OneKey® MLS as distributed by MLS GRID #H4613137 Report a problem
    4/18/2016Pending sale$999,000$541/sqft
    Source: Houlihan Lawrence #4613137 Report a problem
    3/31/2016Listed for sale$999,000+24.9%$541/sqft
    Source: Houlihan Lawrence #4613137 Report a problem
    4/4/2013Sold$800,000+6.7%$434/sqft
    Source: Public Record Report a problem
    3/7/2013Pending sale$749,888$406/sqft
    Source: Houlihan Lawrence #3304346 Report a problem
    2/15/2013Listed for sale$749,888+103.2%$406/sqft
    Source: Houlihan Lawrence #3304346 Report a problem
    10/5/1998Sold$369,000$200/sqft
    Source: Public Record Report a problem

    Public tax history

    YearProperty taxesTax assessment
    2025-- $1,437,000 +3%
    2024-- $1,395,000 -3.2%
    2023-- $1,441,000 +10%
    2022-- $1,310,000 +8%
    2021-- $1,213,000 +5%
    2020-- $1,155,000
    2019-- $1,155,000
    2018-- $1,155,000
    2017-- $1,155,000 +40.7%
    2016-- $821,000 +5.9%
    2015-- $775,000
    2014-- $775,000
    2013-- $775,000 +6358.3%
    2012-- $12,000
    2011-- $12,000
    2010-- $12,000
    2009-- $12,000
    2008-- $12,000
    2007-- $12,000
    2006-- $12,000
    2005-- $12,000
    2004-- $12,000
    2003-- $12,000
    2002-- $12,000
    2001-- $12,000
    2000-- $12,000
    1999-- $12,000
    Find assessor info on the county website

    Neighborhood: 10538

    Nearby schools

    GreatSchools rating
    Schools provided by the listing agent
    • Elementary: Chatsworth Avenue
    • Middle: Hommocks
    • High: Mamaroneck High School

    Source: OneKey® MLS as distributed by MLS GRID. This data may not be complete. We recommend contacting the local school district to confirm school assignments for this home.

    Get a cash offer in 3 minutes
    Find out how much your home could sell for in as little as 3 minutes with a no-obligation cash offer.
    Estimated market value
    $1,655,400
    Get a cash offer in 3 minutes
    Find out how much your home could sell for in as little as 3 minutes with a no-obligation cash offer.
    Estimated market value
    $1,655,400