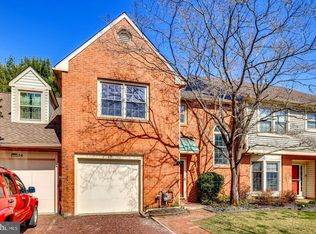
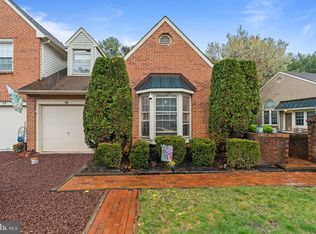
Multiple Bids Received - Seller calling for Highest and Best due Tuesday at noon. Welcome to 16 Majestic Way, a spacious townhome tucked into the desirable Governors Walk section of Kings Grant in Marlton! Offering 2,453 square feet of living space, this 3-bedroom, 2.5-bath beauty combines comfort and convenience in one of the area’s most vibrant communities. Step inside to find a bright and inviting main level that begins with a bright and comfortable dining area framed in the front bay window. The galley-style kitchen is both functional and charming, perfect for easy meals or entertaining. Move through the kitchen to find the rear dining area and adjoining family room with its cozy fireplace and open staircase. Through French doors, you'll discover an inviting patio that opens to a wide backyard which backs to open space and the golf course, creating a peaceful, private feel that’s hard to find. Upstairs, the primary suite is a true retreat with its own sitting area, an en-suite bathroom, and even a private balcony to enjoy your morning coffee or unwind at the end of the day. Two more generously sized bedrooms, a full hall bath, and a versatile third-floor loft offer plenty of room for work, play, or guests. Need storage? This home has you covered with additional storage in the loft. Outside your door, Kings Grant offers resort-style amenities including a pool, tennis courts, miles of scenic trails, open spaces, and a packed calendar of community activities. Whether you’re enjoying a peaceful walk, hitting the courts, or lounging by the water, there’s always something to love about life here. With a one-car garage, lush curb appeal, and a location that feels tucked away yet close to everything Marlton has to offer, 16 Majestic Way is ready to welcome you home. Don’t miss the chance to experience this inviting lifestyle—get ready to schedule your private showing!
Sold for $457,500
Zillow last checked:
Listing updated:
Bought with:
Jeremiah F Kobelka, 1757497
Real Broker, LLC
Pip Haxby-Thompson, 1863841
Real Broker, LLC
Source: Bright MLS,MLS#: NJBL2085908
Price history
| Date | Event | Price |
|---|---|---|
| 7/1/2025 | Sold | $457,500+14.4%$187/sqft |
Source:  Bright MLS #NJBL2085908 Report a problem Bright MLS #NJBL2085908 Report a problem | ||
| 5/28/2025 | Pending sale | $400,000$163/sqft |
Source: Bright MLS #NJBL2085908 Report a problem | ||
| 5/28/2025 | Contingent | $400,000$163/sqft |
Source: Bright MLS #NJBL2085908 Report a problem | ||
| 5/16/2025 | Listed for sale | $400,000+29%$163/sqft |
Source: Bright MLS #NJBL2085908 Report a problem | ||
| 11/10/2021 | Listing removed | $310,000$126/sqft |
Source: Bright MLS #NJBL2009516 Report a problem | ||
| 10/23/2021 | Listed for sale | $310,000+8.8%$126/sqft |
Source: Bright MLS #NJBL2009516 Report a problem | ||
| 1/1/2019 | Sold | $284,900$116/sqft |
Source: Public Record Report a problem | ||
| 11/28/2018 | Pending sale | $284,900$116/sqft |
Source: Houwzer LLC-Haddonfield #1007424550 Report a problem | ||
| 11/13/2018 | Price change | $284,900-1.7%$116/sqft |
Source: Houwzer LLC-Haddonfield #1007424550 Report a problem | ||
| 10/26/2018 | Price change | $289,900-3.3%$118/sqft |
Source: Houwzer LLC-Haddonfield #1007424550 Report a problem | ||
| 9/27/2018 | Listed for sale | $299,900+12.3%$122/sqft |
Source: Houwzer LLC-Haddonfield #1007424550 Report a problem | ||
| 9/11/2015 | Sold | $267,000-2.9%$109/sqft |
Source: Public Record Report a problem | ||
| 8/3/2015 | Listed for sale | $275,000+31%$112/sqft |
Source: RE/MAX Main St. Realty #6620417 Report a problem | ||
| 3/13/2013 | Sold | $210,000-4.5%$86/sqft |
Source: Public Record Report a problem | ||
| 12/20/2012 | Listed for sale | $220,000-1.1%$90/sqft |
Source: MLS Direct Realtors, LLC #6145734 Report a problem | ||
| 7/12/2012 | Listing removed | $222,500$91/sqft |
Source: RE/MAX Connection Turnersville #5945218 Report a problem | ||
| 6/10/2012 | Price change | $222,500-1.1%$91/sqft |
Source: RE/MAX Connection Turnersville #5945218 Report a problem | ||
| 5/13/2012 | Price change | $225,000-1.5%$92/sqft |
Source: RE/MAX Connection Turnersville #5945218 Report a problem | ||
| 4/26/2012 | Price change | $228,500-2.8%$93/sqft |
Source: RE/MAX Connection Turnersville #5945218 Report a problem | ||
| 4/11/2012 | Listed for sale | $235,000$96/sqft |
Source: RE/MAX Connection Turnersville #5945218 Report a problem | ||
| 1/24/2012 | Listing removed | $235,000$96/sqft |
Source: RE/MAX Connection Turnersville #5945218 Report a problem | ||
| 12/31/2011 | Listed for sale | $235,000-6%$96/sqft |
Source: RE/MAX Connection Turnersville #5945218 Report a problem | ||
| 11/22/2011 | Listing removed | $250,000$102/sqft |
Source: RE/MAX Connection Turnersville #5945218 Report a problem | ||
| 9/24/2011 | Price change | $250,000-3.8%$102/sqft |
Source: RE/MAX Connection #5945218 Report a problem | ||
| 9/12/2011 | Listed for sale | $259,850+6.1%$106/sqft |
Source: RE/MAX Connection #5945218 Report a problem | ||
| 11/19/2010 | Sold | $245,000+4.3%$100/sqft |
Source: Public Record Report a problem | ||
| 7/30/2003 | Sold | $235,000+32%$96/sqft |
Source: Public Record Report a problem | ||
| 6/27/2001 | Sold | $178,000+11.3%$73/sqft |
Source: Public Record Report a problem | ||
| 2/11/1999 | Sold | $160,000$65/sqft |
Source: Public Record Report a problem | ||
Get a cash offer in 3 minutes
Find out how much your home could sell for in as little as 3 minutes with a no-obligation cash offer.
Estimated market value
$482,500
