Skip main navigation
Sold for $325,000
  • $325,000

    18 Majestic Way, Marlton, NJ 08053

    2beds
    1,306sqft
    Townhouse
    Built in 1987
    5,662.8 Square Feet Lot
    $335,100 Zestimate®
    $249/sqft
    $2,448 Estimated rent

    Home value

    $335,100

    $305,000 - $372,000

    $2,448/mo

    Zestimate® history
    Loading
    Loading...

    Owner options

    List your home for rent

    $2,448/mo

    Rent Zestimate®

    Find your next renter with Zillow Rental Manager. Plus, with online applications, you can quickly screen prospective tenants – for free.

    Learn more

    $2,448/mo

    Rent Zestimate®

    Refinance and save

    $2,511/mo

    Est. payment

    Refinancing to a lower rate could help reduce your monthly payments and save thousands over the life of the loan.

    See today's rates

    $2,511/mo

    Est. payment

    Explore your selling options

    Work with a Zillow partner agent

    Leverage their expertise and Zillow's premium Showcase listings to get your home seen by more buyers.

    Get started

    List with your own agent

    Get your home in front of millions of buyers by listing it on Zillow.

    Learn how to do it

    Sell it yourself

    Take full control of how buyers see your home on Zillow by listing For Sale by Owner (FSBO).

    List your home

    What's special

    Galley style kitchenLarge loftVaulted ceilingsWalk in closetEnd unit townhomeSmall officeLaminate countertops
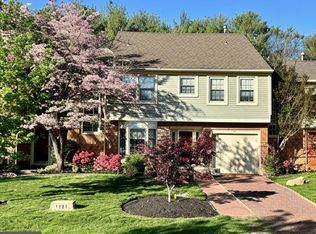
    Great 2 Bedroom 2 Full Bath that could be used as a 3 bedroom in Governors Walk, Marlton. End Unit Townhome that sits on the Links Golf Club. Walk up the driveway and around the side to walk through the front door. Enter to the open Dining Room and Living Room with vaulted ceilings. On the left of the dining room is the galley style kitchen with oak cabinets and laminate countertops. Access to the 1 car garage is straight ahead. To the right of the living room is a primary bedroom with large closet and full bathroom. Small office off the main bedroom could be another bedroom and walks out to a paver patio. Off the living room is also the walkup to the large loft with walk in closet in the hall, full bathroom and large second bedroom. Home needs new carpet and paint, kitchen and bathroom renovation down the line. Great location and neighborhood. Schedule a tour today. This is an AS IS sale. Buyer is responsible for Certificate of Occupancy and all township Inspections.

    Zillow last checked:

    Listing updated:

    Listed by:

    Rob Bunis 609-220-6311,

    Prime Realty Partners

    Bought with:

    Jody Pagliuso, 789147

    BHHS Fox & Roach-Medford

    Source: Bright MLS,MLS#: NJBL2084998MLS Logo

    Facts & features

    Interior

    Bedrooms & bathrooms
    • Bedrooms: 2
    • Bathrooms: 2
    • Full bathrooms: 2
    • Main level bathrooms: 1
    • Main level bedrooms: 1
    Primary bedroom
    • Level: Main
    • Area: 165 Square Feet
    • Dimensions: 11 X 15
    Primary bedroom
    • Features: Primary Bedroom - Sitting Area
    • Level: Unspecified
    Bedroom 1
    • Level: Main
    • Area: 120 Square Feet
    • Dimensions: 12 X 10
    Dining room
    • Level: Main
    • Area: 126 Square Feet
    • Dimensions: 14 X 9
    Kitchen
    • Level: Main
    • Area: 135 Square Feet
    • Dimensions: 15 X 9
    Living room
    • Level: Main
    • Area: 182 Square Feet
    • Dimensions: 13 X 14
    Other
    • Description: SIT. RM.
    • Level: Main
    • Area: 108 Square Feet
    • Dimensions: 12 X 9
    Heating
    • Forced Air, Natural Gas
    Cooling
    • Central Air, Natural Gas
    Appliances
    • Included: Range Hood, Refrigerator, Washer, Dryer, Dishwasher, Disposal, Gas Water Heater
    • Laundry: Main Level
    Features
    • Primary Bath(s), Ceiling Fan(s), Attic/House Fan, Eat-in Kitchen, Cathedral Ceiling(s)
    • Flooring: Wood, Carpet, Tile/Brick
    • Has basement: No
    • Has fireplace: No
    Interior area
    • Total structure area: 1,306
    • Total interior livable area: 1,306 sqft
    • Finished area above ground: 1,306
    • Finished area below ground: 0

    Property

    Parking
    • Parking features: Other
    Accessibility
    • Accessibility features: None
    Features
    • Levels: Two
    • Stories: 2
    • Patio & porch: Patio
    • Exterior features: Street Lights, Tennis Court(s), Lighting
    • Pool features: None
    Lot
    • Size: 5,662 sqft
    • Dimensions: 57.00 x 101.00
    • Features: Sloped
    Details
    • Additional structures: Above Grade, Below Grade
    • Parcel number: 1300052 1500019
    • Zoning: RD-1
    • Special conditions: Standard

    Construction

    Type & style
    • Home type: Townhouse
    • Architectural style: Other
    • Property subtype: Townhouse
    Materials
    • Vinyl Siding, Brick
    • Foundation: Slab
    Condition
    • New construction: No
    • Year built: 1987

    Utilities & green energy

    • Electric: 100 Amp Service
    • Sewer: Private Sewer
    • Water: Public
    • Utilities for property: Cable Connected

    Community & neighborhood

    Location
    • Region: Marlton
    • Subdivision: Governors Walk
    • Municipality: EVESHAM TWP

    HOA & financial

    HOA
    • Has HOA: Yes
    • HOA fee: $238 monthly
    • Amenities included: Pool
    • Services included: Common Area Maintenance, Maintenance Structure, Maintenance Grounds, Trash, Parking Fee, Insurance
    • Association name: KINGS GRANT MAINTENANCE

    Other

    Other facts
    • Listing agreement: Exclusive Right To Sell
    • Ownership: Fee Simple

    Price history

    DateEventPrice
    6/13/2025Sold$325,000+8.3%$249/sqft
    Source: Bright MLS #NJBL2084998 Report a problem
    5/21/2025Pending sale$300,000$230/sqft
    Source: Bright MLS #NJBL2084998 Report a problem
    5/14/2025Listed for sale$300,000$230/sqft
    Source: Bright MLS #NJBL2084998 Report a problem
    5/3/2025Pending sale$300,000$230/sqft
    Source: Bright MLS #NJBL2084998 Report a problem
    4/25/2025Price change$300,000-7.7%$230/sqft
    Source: Bright MLS #NJBL2084998 Report a problem
    4/13/2025Listed for sale$325,000+245.3%$249/sqft
    Source: Bright MLS #NJBL2084998 Report a problem
    8/9/2019Sold$94,132-47.7%$72/sqft
    Source: Public Record Report a problem
    5/10/2016Sold$180,000-11.3%$138/sqft
    Source: Public Record Report a problem
    7/22/2004Sold$203,000$155/sqft
    Source: Public Record Report a problem

    Public tax history

    YearProperty taxesTax assessment
    2025$6,269 +6.6%$190,900
    2024$5,884 $190,900
    2023-- $190,900
    2022$5,609 +2.5%$190,900
    2021$5,471 -2.3%$190,900
    2020$5,601 +1.4%$190,900
    2019$5,523 +1.2%$190,900
    2018$5,458 +2.5%$190,900
    2017$5,324 +1.8%$190,900
    2016$5,231 +2.9%$190,900
    2015$5,082 +1.4%$190,900
    2014$5,011 +0.4%$190,900
    2013$4,992 $190,900 +60.3%
    2003-- $119,100

    Find assessor info on the county website

    Neighborhood: Marlton

    Nearby schools

    GreatSchools rating
    Schools provided by the listing agent
    • District: Evesham Township

    Source: Bright MLS. This data may not be complete. We recommend contacting the local school district to confirm school assignments for this home.

    Get a cash offer in 3 minutes
    Find out how much your home could sell for in as little as 3 minutes with a no-obligation cash offer.
    Estimated market value
    $335,100
    Get a cash offer in 3 minutes
    Find out how much your home could sell for in as little as 3 minutes with a no-obligation cash offer.
    Estimated market value
    $335,100