We will work with buyer’s agents! Showings starting Thursday April 16th- Modern Euro-Style Manhattan Townhouse nestled in excellent location in sought-after Manhattan Mews.3 levels & over 1700sqft of completely updated living space w/high ceilings & open spaces.Hardwoods flow through main starting in entry foyer,updated powder room & breakfast room that opens to refined kitchen w/beautiful Blue Pearl granite,Fisher & Paykel oven,drawer dishwasher & refrigerator,Elica hood,Smeg gas range,LED under-cabinet lighting & euro-style cabinetry.Great Room w/gas fireplace,atrium door leads to private fenced patio,outdoor storage closet. Upper level features bamboo floors,updated master suite w/dual closets,arched windows,euro-style cabinets,travertine surround & second bedroom w/glass paneled sliders.Lower Level offers storage room,updated full bath & family room w/built-in cabinets & wet bar. Great complex heated pool open April - November! Excellent locked parking with space.
Close to restaurants,shopping,Clayton,Cortex,Medical Centers,Universities,Whole Foods,Straubs & Forest Park!Elfa storage systems & much, much more
Sold
Price Unknown
16 Manhattan Mews, Saint Louis, MO 63108
2beds
1,248sqft
Townhouse
Built in 1985
1,446 Square Feet Lot
$380,200 Zestimate®
$--/sqft
$2,188 Estimated rent
Home value
$380,200
$361,000 - $399,000
$2,188/mo
Zestimate® history
Owner options
List your home for rent
$2,188/mo
Rent Zestimate®
Find your next renter with Zillow Rental Manager. Plus, with online applications, you can quickly screen prospective tenants – for free.
$2,188/mo
Rent Zestimate®
Refinance and save
$375/mo
Est. payment
Refinancing to a lower rate could help reduce your monthly payments and save thousands over the life of the loan.
$375/mo
Est. payment
Explore your selling options
Work with a Zillow partner agent
Leverage their expertise and Zillow's premium Showcase listings to get your home seen by more buyers.
Get startedList with your own agent
Get your home in front of millions of buyers by listing it on Zillow.
Learn how to do itSell it yourself
Take full control of how buyers see your home on Zillow by listing For Sale by Owner (FSBO).
List your homeWhat's special
Beautiful blue pearl graniteEuro-style cabinetryElica hoodArched windowsLed under-cabinet lightingOutdoor storage closetUpdated powder room
Facts & features
Interior
Bedrooms & bathrooms
- Bedrooms: 2
- Bathrooms: 3
- Full bathrooms: 2
- 1/2 bathrooms: 1
Heating
- Forced air, Gas
Cooling
- Central
Appliances
- Included: Dishwasher, Dryer, Freezer, Garbage disposal, Microwave, Range / Oven, Refrigerator, Washer
Features
- Flooring: Tile, Hardwood
- Basement: Finished
- Has fireplace: Yes
Interior area
- Total interior livable area: 1,248 sqft
Property
Parking
- Parking features: Off-street
Features
- Exterior features: Brick, Cement / Concrete
Lot
- Size: 1,446 Square Feet
Details
- Parcel number: 39060006900
Construction
Type & style
- Home type: Townhouse
Materials
- Frame
- Roof: Shake / Shingle
Condition
- Year built: 1985
Community & HOA
HOA
- Has HOA: Yes
- HOA fee: $375 monthly
Location
- Region: Saint Louis
Financial & listing details
- Tax assessed value: $55,100
- Annual tax amount: $4,989
Price history
| Date | Event | Price |
|---|---|---|
| 6/1/2026 | Sold | -- |
Source: Public Record Report a problem | ||
| 4/20/2026 | Pending sale | $380,000$304/sqft |
Source: Owner Report a problem | ||
| 4/12/2026 | Listed for sale | $380,000+26.7%$304/sqft |
Source: Owner Report a problem | ||
| 11/29/2018 | Sold | -- |
Source:  MARIS #18077209 Report a problem MARIS #18077209 Report a problem | ||
| 11/1/2018 | Pending sale | $299,900$240/sqft |
Source: Coldwell Banker Gundaker - Des Peres / Kirkwood #18077209 Report a problem | ||
| 9/26/2018 | Listed for sale | $299,900$240/sqft |
Source: Coldwell Banker Gundaker - Des Peres / Kirkwood #18077209 Report a problem | ||
Public tax history
| Year | Property taxes | Tax assessment |
|---|---|---|
| 2025 | $4,989 +3.6% | $55,100 +5.7% |
| 2024 | $4,818 +4.7% | $52,130 |
| 2023 | $4,603 +4.4% | $52,130 +8.5% |
| 2022 | $4,409 +0.1% | $48,060 |
| 2021 | $4,403 +1.9% | $48,060 +0.9% |
| 2020 | $4,320 | $47,640 +0% |
| 2019 | $4,320 | $47,630 +37.7% |
| 2018 | $4,320 +40.5% | $34,580 |
| 2017 | $3,075 +27.5% | $34,580 +27.8% |
| 2016 | $2,411 +9.8% | $27,060 |
| 2015 | $2,196 +0.6% | $27,060 |
| 2014 | $2,182 | $27,060 +0.6% |
| 2013 | $2,182 | $26,910 -11.1% |
| 2012 | -- | $30,270 |
| 2011 | -- | $30,270 |
| 2010 | -- | $30,270 -16.1% |
| 2009 | -- | $36,100 +88.2% |
| 2005 | $754 -5.6% | $19,180 -0.1% |
| 2004 | $799 | $19,200 |
Find assessor info on the county website
Neighborhood: Central West End
Nearby homes
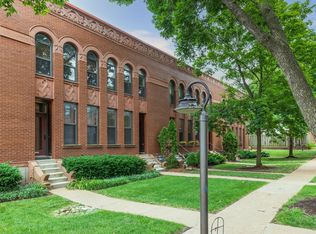
- $357,4002 bd3 ba1.5k sqft18 Manhattan Mews, Saint Louis, MO 63108Off Market
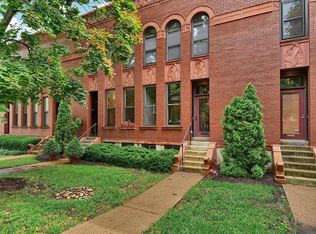
- $332,4003 bd3 ba1.2k sqft14 Manhattan Mews, Saint Louis, MO 63108Off Market
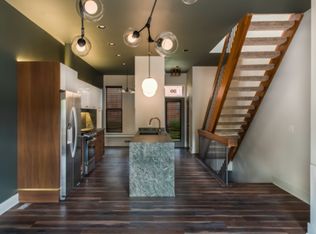
- $307,5002 bd3 ba1.2k sqft20 Manhattan Mews, Saint Louis, MO 63108Off Market
- $336,2002 bd3 ba-- sqft20 Manhattan Mews #A, Saint Louis, MO 63108Off Market
- $334,3002 bd2 ba1.3k sqft12 Manhattan Mews, Saint Louis, MO 63108Off Market
- $263,0002 bd3 ba1.2k sqft22 Manhattan Mews, Saint Louis, MO 63108Off Market
- $--2 bd3 ba1.2k sqft10 Manhattan Mews, Saint Louis, MO 63108Sold
- $--2 bd3 ba1.6k sqft4323 Laclede Ave APT D, Saint Louis, MO 63108Sold
Nearby schools
GreatSchools rating
- 2/10Adams Elementary SchoolGrades: PK-6Distance: 1 mi
- NASt. Louis Children's HospitalGrades: K-12Distance: 0.7 mi
- 1/10Roosevelt High SchoolGrades: 9-12Distance: 2.8 mi
Get a cash offer in 3 minutes
Find out how much your home could sell for in as little as 3 minutes with a no-obligation cash offer.
Estimated market value
$380,200
Get a cash offer in 3 minutes
Find out how much your home could sell for in as little as 3 minutes with a no-obligation cash offer.
Estimated market value
$380,200
- Missouri
- Saint Louis City
- Saint Louis
- 63108
- Central West End
- 16 Manhattan Mews
Nearby cities
Nearby neighborhoods
Nearby zip codes
Other Saint Louis Topics
