Skip main navigation
Closed
  • Listed by: RedKey Realty Leaders • Colleen McCoole Payne • Contact: 314-603-3388
    Bought with: Garcia Properties
    Price Unknown

    4323 Laclede Ave APT D, Saint Louis, MO 63108

    2beds
    1,654sqft
    Townhouse
    Built in 1985
    1,437 Square Feet Lot
    $359,400 Zestimate®
    $--/sqft
    $2,484 Estimated rent

    Home value

    $359,400

    $338,000 - $385,000

    $2,484/mo

    Zestimate® history
    Loading
    Loading...

    Owner options

    List your home for rent

    $2,484/mo

    Rent Zestimate®

    Find your next renter with Zillow Rental Manager. Plus, with online applications, you can quickly screen prospective tenants – for free.

    Learn more

    $2,484/mo

    Rent Zestimate®

    Refinance and save

    $235/mo

    Est. payment

    Refinancing to a lower rate could help reduce your monthly payments and save thousands over the life of the loan.

    See today's rates

    $235/mo

    Est. payment

    Explore your selling options

    Work with a Zillow partner agent

    Leverage their expertise and Zillow's premium Showcase listings to get your home seen by more buyers.

    Get started

    List with your own agent

    Get your home in front of millions of buyers by listing it on Zillow.

    Learn how to do it

    Sell it yourself

    Take full control of how buyers see your home on Zillow by listing For Sale by Owner (FSBO).

    List your home

    What's special

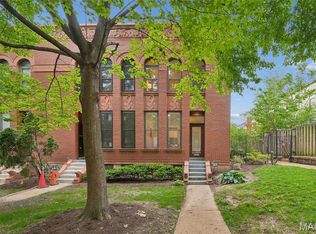
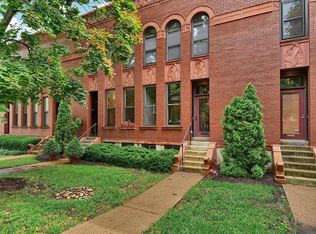
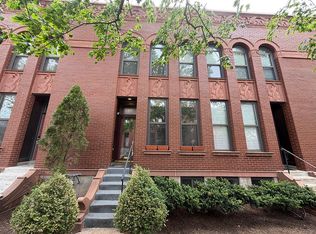
    Check out this amazing townhouse in CWE within walking distance to restaurants, hospitals, corporate offices &shopping. The home has been renovated on the first floor with a beautiful open floor plan featuring wood floors, custom RSI kitchen cabinets, stainless steel appliances, quartz countertops and newer lighting. The natural light is perfect and highlights the dining room in the front and the living room in the back. You will also find a half bath tucked in the corner of the first floor. The living room doors go out to the private patio which leads to one assigned parking spot in the gated lot as well as the complex pool for your summer enjoyment. The upstairs features two bedrooms and a full bath with a soaking tub and separate shower. The lower level is partially finished and great for a workout area, office and family room. There is also a renovated full bath as a bonus in the lower level. The refrigerator, washer and dryer stay. Showings start immediately by appt. only.

    Zillow last checked:

    Listing updated:

    Listed by:

    Colleen McCoole Payne 314-603-3388,

    RedKey Realty Leaders,

    Jennifer M Bickel 314-494-5868,

    RedKey Realty Leaders

    Bought with:

    Joe G Warmbrodt, 2016006602

    Garcia Properties

    Source: MARIS,MLS#: 24052679MLS LogoOriginating MLS: St. Louis Association of REALTORS

    Facts & features

    Interior

    Bedrooms & bathrooms
    • Bedrooms: 2
    • Bathrooms: 3
    • Full bathrooms: 2
    • 1/2 bathrooms: 1
    • Main level bathrooms: 1
    Bedroom
    • Features: Floor Covering: Carpeting, Wall Covering: Some
    • Level: Upper
    • Area: 195
    • Dimensions: 13x15
    Bedroom
    • Features: Wall Covering: Some
    • Level: Upper
    • Area: 132
    • Dimensions: 12x11
    Dining room
    • Features: Floor Covering: Wood, Wall Covering: None
    • Level: Main
    • Area: 121
    • Dimensions: 11x11
    Family room
    • Features: Floor Covering: Ceramic Tile, Wall Covering: None
    • Level: Lower
    • Area: 231
    • Dimensions: 21x11
    Kitchen
    • Features: Floor Covering: Wood, Wall Covering: None
    • Level: Main
    • Area: 154
    • Dimensions: 11x14
    Living room
    • Features: Floor Covering: Wood, Wall Covering: None
    • Level: Main
    • Area: 225
    • Dimensions: 15x15
    Heating
    • Forced Air, Natural Gas
    Cooling
    • Central Air, Electric
    Appliances
    • Included: Dishwasher, Disposal, Dryer, Range Hood, Gas Range, Gas Oven, Refrigerator, Stainless Steel Appliance(s), Washer, Gas Water Heater
    Features
    • Separate Dining, Open Floorplan, Breakfast Bar, Kitchen Island, Eat-in Kitchen, Solid Surface Countertop(s), Tub
    • Flooring: Carpet, Hardwood
    • Windows: Insulated Windows
    • Basement: Full,Partially Finished,Concrete
    • Has fireplace: No
    • Fireplace features: Recreation Room, None
    Interior area
    • Total structure area: 1,654
    • Total interior livable area: 1,654 sqft
    • Finished area above ground: 1,248
    • Finished area below ground: 406

    Property

    Parking
    • Parking features: No Driveway, Additional Parking, Off Street
    • Has uncovered spaces: Yes
    Features
    • Levels: Two
    • Patio & porch: Patio
    Lot
    • Size: 1,437 Square Feet
    • Dimensions: 16 x 90
    Details
    • Parcel number: 39060007550
    • Special conditions: Standard

    Construction

    Type & style
    • Home type: Townhouse
    • Architectural style: Traditional
    • Property subtype: Townhouse
    • Attached to another structure: Yes
    Materials
    • Brick Veneer
    Condition
    • Year built: 1985

    Utilities & green energy

    • Sewer: Public Sewer
    • Water: Public

    Community & HOA

    Community
    • Security: Security System Owned
    • Subdivision: Laciede East Sub
    HOA
    • Services included: Other
    • HOA fee: $235 monthly
    Location
    • Region: Saint Louis

    Financial & listing details

    • Annual tax amount: $4,827
    • Date on market: 8/19/2024
    • Cumulative days on market: 59 days
    • Listing terms: Cash,FHA,Conventional
    • Ownership: Private

    Price history

    DateEventPrice
    10/17/2024Pending sale$349,900$212/sqft
    Source: MARIS #24052679 Report a problem
    10/11/2024Sold--
    Source: MARIS #24052679 Report a problem
    8/29/2024Contingent$349,900$212/sqft
    Source: MARIS #24052679 Report a problem
    8/19/2024Listed for sale$349,900+46.4%$212/sqft
    Source: MARIS #24052679 Report a problem
    6/27/2016Sold--
    Source: MARIS #16029745 Report a problem
    5/2/2016Price change$239,000-4%$144/sqft
    Source: Coldwell Banker Gundaker - Ladue / Clayton #16012954 Report a problem
    4/10/2016Price change$249,000-7.4%$151/sqft
    Source: Coldwell Banker Gundaker - Ladue / Clayton #16012954 Report a problem
    3/6/2016Listed for sale$269,000$163/sqft
    Source: Coldwell Banker Gundaker - Ladue / Clayton #16012954 Report a problem

    Public tax history

    Tax history is unavailable.

    Neighborhood: Central West End

    Nearby schools

    GreatSchools rating
    Schools provided by the listing agent
    • Elementary: Adams Elem.
    • Middle: Long Middle Community Ed. Center
    • High: Roosevelt High

    Source: MARIS. This data may not be complete. We recommend contacting the local school district to confirm school assignments for this home.

    Get a cash offer in 3 minutes
    Find out how much your home could sell for in as little as 3 minutes with a no-obligation cash offer.
    Estimated market value
    $359,400
    Get a cash offer in 3 minutes
    Find out how much your home could sell for in as little as 3 minutes with a no-obligation cash offer.
    Estimated market value
    $359,400