Panoramic views. Sunrise and sunset from the decks. This custom-built multi-level modern 70s home is situated on a dead end street in Lighthouse Hill. 2 large decks and a balcony with beautiful views. Front of the house faces a beautiful lighthouse. Set on a 8,755 sq ft of property. And 2,300 sq ft of living space. With a large storage room of 200 sq ft with 12 ft ceilings. 8 sets of glass sliding doors facing the decks bring in so much natural light. Triple sided fireplace in the living room along with 17 ft vaulted ceiling. The 17 ft vaulted ceilings and a fireplace in the master bedroom add to the uniqueness of the house. Main living area is a living room, dining room, eat-in kitchen and a three-quarter bath. Second level is 3 bedrooms and a full bathroom along with a balcony overlooking the dining room. Lower level is a den and game room. Foyer has 11 ft ceiling and is 22 ft long. Built in 1 car garage and driveway that accommodates 2 cars with plenty of street parking in front of the house. Extended custom backyard past the decks. Steps, retaining wall and flat area at bottom for a possible swing set, fire pit or putting green. The entire backyard is fenced in and ready to go. Great for pets and kids. A 1 minute drive to the La Tourette Golf Course. Get a round of golf in before work. The Museum of Tibetan Art is 6 houses away offering yoga and beautiful gallery events. Just 4 houses away from the famous Frank Lloyd Wright house, 50 ft from the beautiful Ambrose Lighthouse and its romantic nightly glow.
For sale
Price cut: $25K (8/19)
$1,195,000
16 Manor Ct, Staten Island, NY 10306
3beds
2,300sqft
Single Family Residence
Built in 1970
8,577 Square Feet Lot
$1,191,500 Zestimate®
$520/sqft
$-- HOA
What's special
Panoramic views
- 94 days
- 1,103
- 44
Zillow last checked:
Listing updated:
Listed by:
Connie Profaci Realty 718-667-9100,
Maria Jedrlinic-Meeg 917-609-0946
Source: SIBOR,MLS#: 2603034
Facts & features
Interior
Bedrooms & bathrooms
- Bedrooms: 3
- Bathrooms: 2
- Full bathrooms: 1
- 3/4 bathrooms: 1
Primary bedroom
- Level: Second
- Area: 148.68 Square Feet
- Dimensions: 11.8 x 12.6
Bedroom
- Level: Second
- Area: 121.9 Square Feet
- Dimensions: 11.5 x 10.6
Bedroom
- Level: Second
- Area: 112.36 Square Feet
- Dimensions: 10.6 x 10.6
Bathroom
- Level: First
Bathroom
- Level: Second
Dining room
- Description: Formal
- Level: First
- Area: 167.4 Square Feet
- Dimensions: 18.0 x 9.3
Kitchen
- Description: Eat-in Kitchen
- Level: First
- Area: 259.2 Square Feet
- Dimensions: 24.0 x 10.8
Living room
- Description: Formal
- Level: First
- Area: 187 Square Feet
- Dimensions: 17.0 x 11.0
Heating
- Natural Gas, Hot Water
Cooling
- Central Air
Appliances
- Included: ENERGY STAR Qualified Refrigerator, ENERGY STAR Qualified Dishwasher, ENERGY STAR Qualified Washer, Dishwasher, Disposal, Dryer, Microwave, Refrigerator, Washer
Features
- Ceiling Fan(s), Fireplace
- Basement: Full,Partially Finished
- Has fireplace: Yes
Interior area
- Total structure area: 2,300
- Total interior livable area: 2,300 sqft
Video & virtual tour
Property
Parking
- Total spaces: 1
- Parking features: Driveway, Garage, Garage Door Opener, On Street
- Garage spaces: 1
- Has uncovered spaces: Yes
Features
- Levels: Multi/Split
- Stories: 3
- Patio & porch: Deck
- Exterior features: Gas Grill, Balcony
- Fencing: Fenced
Lot
- Size: 8,577 Square Feet
- Dimensions: 60 x 156
- Features: Front Yard, Back Yard, Side
Details
- Parcel number: 022860037
- Zoning: R1-2
Construction
Type & style
- Home type: SingleFamily
- Architectural style: Other
- Property subtype: Single Family Residence
Materials
- Wood Siding
Condition
- Excellent
- New construction: No
- Year built: 1970
- Major remodel year: 2024
Utilities & green energy
- Electric: 220 Volts
- Sewer: Public Sewer
Community & HOA
Community
- Security: Security System, Carbon Monoxide Detector(s), Fire Alarm, Smoke Detector(s)
HOA
- Has HOA: No
Location
- Region: Staten Island
Financial & listing details
- Price per square foot: $520/sqft
- Tax assessed value: $1,324,000
- Annual tax amount: $10,841
- Date on market: 7/4/2026
- Listing agreement: Exclusive Right To Sell
Estimated market value
$1,191,500
$1.13M - $1.25M
$3,633/mo
Price history
| Date | Event | Price |
|---|---|---|
| 8/19/2026 | Price change | $1,195,000-2%$520/sqft |
Source:  SIBOR #2603034 Report a problem SIBOR #2603034 Report a problem | ||
| 8/7/2026 | Price change | $1,220,000-2.4%$530/sqft |
Source: SIBOR #2603034 Report a problem | ||
| 7/23/2026 | Price change | $1,250,000-3.8%$543/sqft |
Source: SIBOR #2603034 Report a problem | ||
| 7/8/2026 | Price change | $1,299,000-1.6%$565/sqft |
Source: SIBOR #2603034 Report a problem | ||
| 6/19/2026 | Price change | $1,320,000-2.2%$574/sqft |
Source: SIBOR #2603034 Report a problem | ||
| 6/1/2026 | Listed for sale | $1,350,000+58.8%$587/sqft |
Source: SIBOR #2603034 Report a problem | ||
| 11/16/2023 | Sold | $850,000-5.5%$370/sqft |
Source: SIBOR #1162799 Report a problem | ||
| 7/23/2023 | Price change | $899,000-2.8%$391/sqft |
Source: SIBOR #1162799 Report a problem | ||
| 7/10/2023 | Price change | $925,000-5.5%$402/sqft |
Source: SIBOR #1162799 Report a problem | ||
| 6/26/2023 | Listed for sale | $979,000$426/sqft |
Source: SIBOR #1162799 Report a problem | ||
Public tax history
| Year | Property taxes | Tax assessment |
|---|---|---|
| 2025 | $10,841 -4.1% | $79,440 +22% |
| 2024 | $11,309 | $65,100 -6.9% |
| 2023 | -- | $69,960 +6.6% |
| 2022 | -- | $65,640 +20.8% |
| 2021 | -- | $54,360 +15.9% |
| 2020 | $9,026 -8.6% | $46,920 -7.9% |
| 2019 | $9,877 | $50,940 +1.4% |
| 2018 | -- | $50,244 +6% |
| 2017 | $9,662 +11.3% | $47,400 +1.4% |
| 2016 | $8,685 | $46,746 +6% |
| 2015 | $8,685 +10.9% | $44,100 |
| 2014 | $7,830 | $44,100 +1.9% |
| 2013 | -- | $43,268 +3.6% |
| 2012 | -- | $41,761 +6% |
| 2011 | -- | $39,398 |
| 2010 | -- | $39,398 +3.6% |
| 2009 | -- | $38,016 +5.4% |
| 2008 | -- | $36,057 +3.6% |
| 2007 | -- | $34,801 +6% |
| 2006 | -- | $32,832 |
| 2005 | -- | $32,832 +3.6% |
| 2004 | -- | $31,680 +5.4% |
| 2003 | -- | $30,048 +3.6% |
| 2002 | -- | $29,001 +6% |
| 2001 | -- | $27,360 |
| 2000 | -- | $27,360 |
Find assessor info on the county website
Monthly payment
Climate risks
Neighborhood: Lighthouse Hill

Similar homes
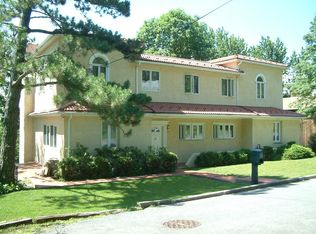
- $1,198,0003 bd2 ba2.4k sqft11 Cottage Ave, Staten Island, NY 10308For Sale
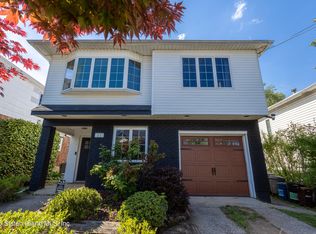 MLS ID #2602598, Yang Yang, Listing by: Precious Properties Corp.. SIBOR
 - $1,199,0003 bd2 ba2k sqft468 Slosson Ave, Staten Island, NY 10314For Sale
 MLS ID #2604755, Robert Martino, Listing by: DiTommaso Real Estate. SIBOR
 - $1,249,0004 bd5 ba2.3k sqft69 Vassar St, Staten Island, NY 10314For Sale
 MLS ID #2604938, Ida Kaman Wong, Listing by: Coldwell Banker Advantage. SIBOR
 - $998,0002 bd2 ba1.6k sqft93 Aultman Ave, Staten Island, NY 10306For Sale
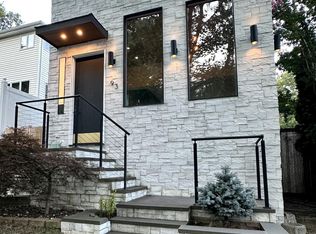 MLS ID #2600077, Argjent Marke, Listing by: Robert DeFalco Realty, Inc.. SIBOR
