Beautifully maintained detached legal two-family home in highly desirable Staten Island 10314. This spacious move-in-ready property offers the perfect blend of comfort, flexibility, and income-producing potential. The main residence features an expansive open-concept living and dining area with hardwood flooring, recessed lighting, oversized bedrooms, updated spa-inspired bathrooms, and a beautifully renovated kitchen with custom cabinetry, stone countertops, stainless steel appliances, and subway tile backsplash. Additional flexible spaces are perfect for a home office, gym, guest room, or playroom. A major highlight is the legal income-producing apartment, ideal for rental income, multigenerational living, or extended family accommodations. Enjoy ample off-street parking with an oversized paved driveway, detached layout, and spacious rear outdoor area with endless potential for entertaining or recreation. A built-in Tesla charger adds additional convenience for electric vehicle owners. Conveniently located near shopping, dining, parks, schools, transportation, and major highways. Rare opportunity to own a spacious updated detached two-family home in one of Staten Island's most sought-after neighborhoods.
For sale
Price cut: $10K (9/14)
$1,239,000
69 Vassar St, Staten Island, NY 10314
4beds
2,324sqft
Duplex
Built in 1965
-- sqft lot
$1,221,300 Zestimate®
$533/sqft
$-- HOA
What's special
Beautifully renovated kitchenDetached layoutOversized bedroomsBuilt-in tesla chargerRecessed lightingStainless steel appliancesHardwood flooring
- 43 days
- 619
- 8
Zillow last checked:
Listing updated:
Listed by:
Coldwell Banker Advantage 718-447-3000,
Ida Kaman Wong 646-878-5593
Source: SIBOR,MLS#: 2604938
Facts & features
Interior
Bedrooms & bathrooms
- Bedrooms: 4
- Bathrooms: 5
- Full bathrooms: 2
- 3/4 bathrooms: 2
Heating
- Natural Gas, Forced Air
Cooling
- Central Air
Features
- Basement: None
Interior area
- Total structure area: 2,324
- Total interior livable area: 2,324 sqft
Video & virtual tour
Property
Parking
- Total spaces: 1
- Parking features: Off Street
- Garage spaces: 1
Features
- Stories: 2
- Patio & porch: Patio, Deck
Lot
- Size: 4,275 Square Feet
- Dimensions: 45 x 95
- Features: Back Yard
Details
- Parcel number: 23857
- Zoning: R3X
Construction
Type & style
- Home type: MultiFamily
- Architectural style: Raised Ranch
- Property subtype: Duplex
Materials
- Vinyl Siding
Condition
- Excellent
- New construction: No
- Year built: 1965
Utilities & green energy
- Electric: 220 Volts
- Sewer: Public Sewer
Community & HOA
HOA
- Has HOA: No
Location
- Region: Staten Island
Financial & listing details
- Price per square foot: $533/sqft
- Tax assessed value: $947,000
- Annual tax amount: $9,242
- Date on market: 9/2/2026
- Listing agreement: Exclusive Right To Sell
Estimated market value
$1,221,300
$1.16M - $1.28M
$3,211/mo
Price history
| Date | Event | Price |
|---|---|---|
| 9/14/2026 | Price change | $1,239,000-0.8%$533/sqft |
Source:  SIBOR #2604938 Report a problem SIBOR #2604938 Report a problem | ||
| 9/2/2026 | Listed for sale | $1,249,000$537/sqft |
Source: SIBOR #2604938 Report a problem | ||
| 9/1/2026 | Listing removed | $1,249,000$537/sqft |
Source: SIBOR #2602964 Report a problem | ||
| 8/12/2026 | Price change | $1,249,000-0.1%$537/sqft |
Source: SIBOR #2602964 Report a problem | ||
| 5/27/2026 | Listed for sale | $1,250,000+67.8%$538/sqft |
Source: SIBOR #2602964 Report a problem | ||
| 7/6/2018 | Sold | $745,000-1.3%$321/sqft |
Source: SIBOR #1117309 Report a problem | ||
| 4/30/2018 | Price change | $755,000-1.8%$325/sqft |
Source: Exit Realty Liberty Homes #1117309 Report a problem | ||
| 3/6/2018 | Listed for sale | $769,000$331/sqft |
Source: EXIT REALTY LIBERTY HOMES #1117309 Report a problem | ||
Public tax history
| Year | Property taxes | Tax assessment |
|---|---|---|
| 2025 | $9,527 +2.2% | $56,820 +3.5% |
| 2024 | $9,323 | $54,900 -3.4% |
| 2023 | -- | $56,820 +10% |
| 2022 | -- | $51,660 +11.7% |
| 2021 | -- | $46,260 +7.5% |
| 2020 | $7,708 +2.4% | $43,020 -6% |
| 2019 | $7,529 | $45,780 +25.4% |
| 2018 | -- | $36,494 +1.2% |
| 2017 | $7,353 +16.1% | $36,072 +3.7% |
| 2016 | $6,336 | $34,800 +5.6% |
| 2015 | $6,336 +13.6% | $32,940 +2.2% |
| 2014 | $5,577 | $32,236 +6% |
| 2013 | -- | $30,412 +1.2% |
| 2012 | -- | $30,060 +0.4% |
| 2011 | -- | $29,940 +5.1% |
| 2010 | -- | $28,475 +6% |
| 2009 | -- | $26,864 +6% |
| 2008 | -- | $25,344 |
| 2007 | -- | $25,344 +0.8% |
| 2006 | -- | $25,153 +6% |
| 2005 | -- | $23,730 +6% |
| 2004 | -- | $22,387 +6% |
| 2003 | -- | $21,120 |
| 2002 | -- | $21,120 +0.8% |
| 2001 | -- | $20,961 +6% |
| 2000 | -- | $19,775 |
Find assessor info on the county website
Monthly payment
Climate risks
Neighborhood: New Springville

Similar homes
- $1,100,0004 bd4 ba2.4k sqft476 Ashworth Ave, Staten Island, NY 10314For Sale
 MLS ID #2604911, Edward M Bruno, Listing by: Ed Bruno Realty, LLC. SIBOR
 - $879,0004 bd3 ba2.3k sqft163 Braisted Ave, Staten Island, NY 10314For Sale
 MLS ID #2605631, Tsun Ming "Calvin" Lau, Listing by: Reliance Realty One. SIBOR
 - $1,100,0004 bd3 ba2.3k sqft66 Lyon Pl, Staten Island, NY 10314For Sale
 MLS ID #2605595, Eileen M Pinto, Listing by: J Milo Real Estate. SIBOR
 - $1,050,0004 bd3 ba2.2k sqft281 Arlene St, Staten Island, NY 10314For Sale
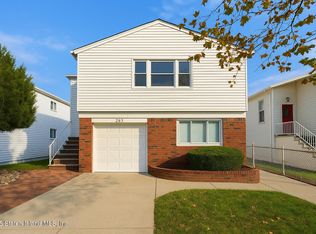 MLS ID #2604813, Ola Tleis, Listing by: Top Choice Realty LLC. SIBOR
